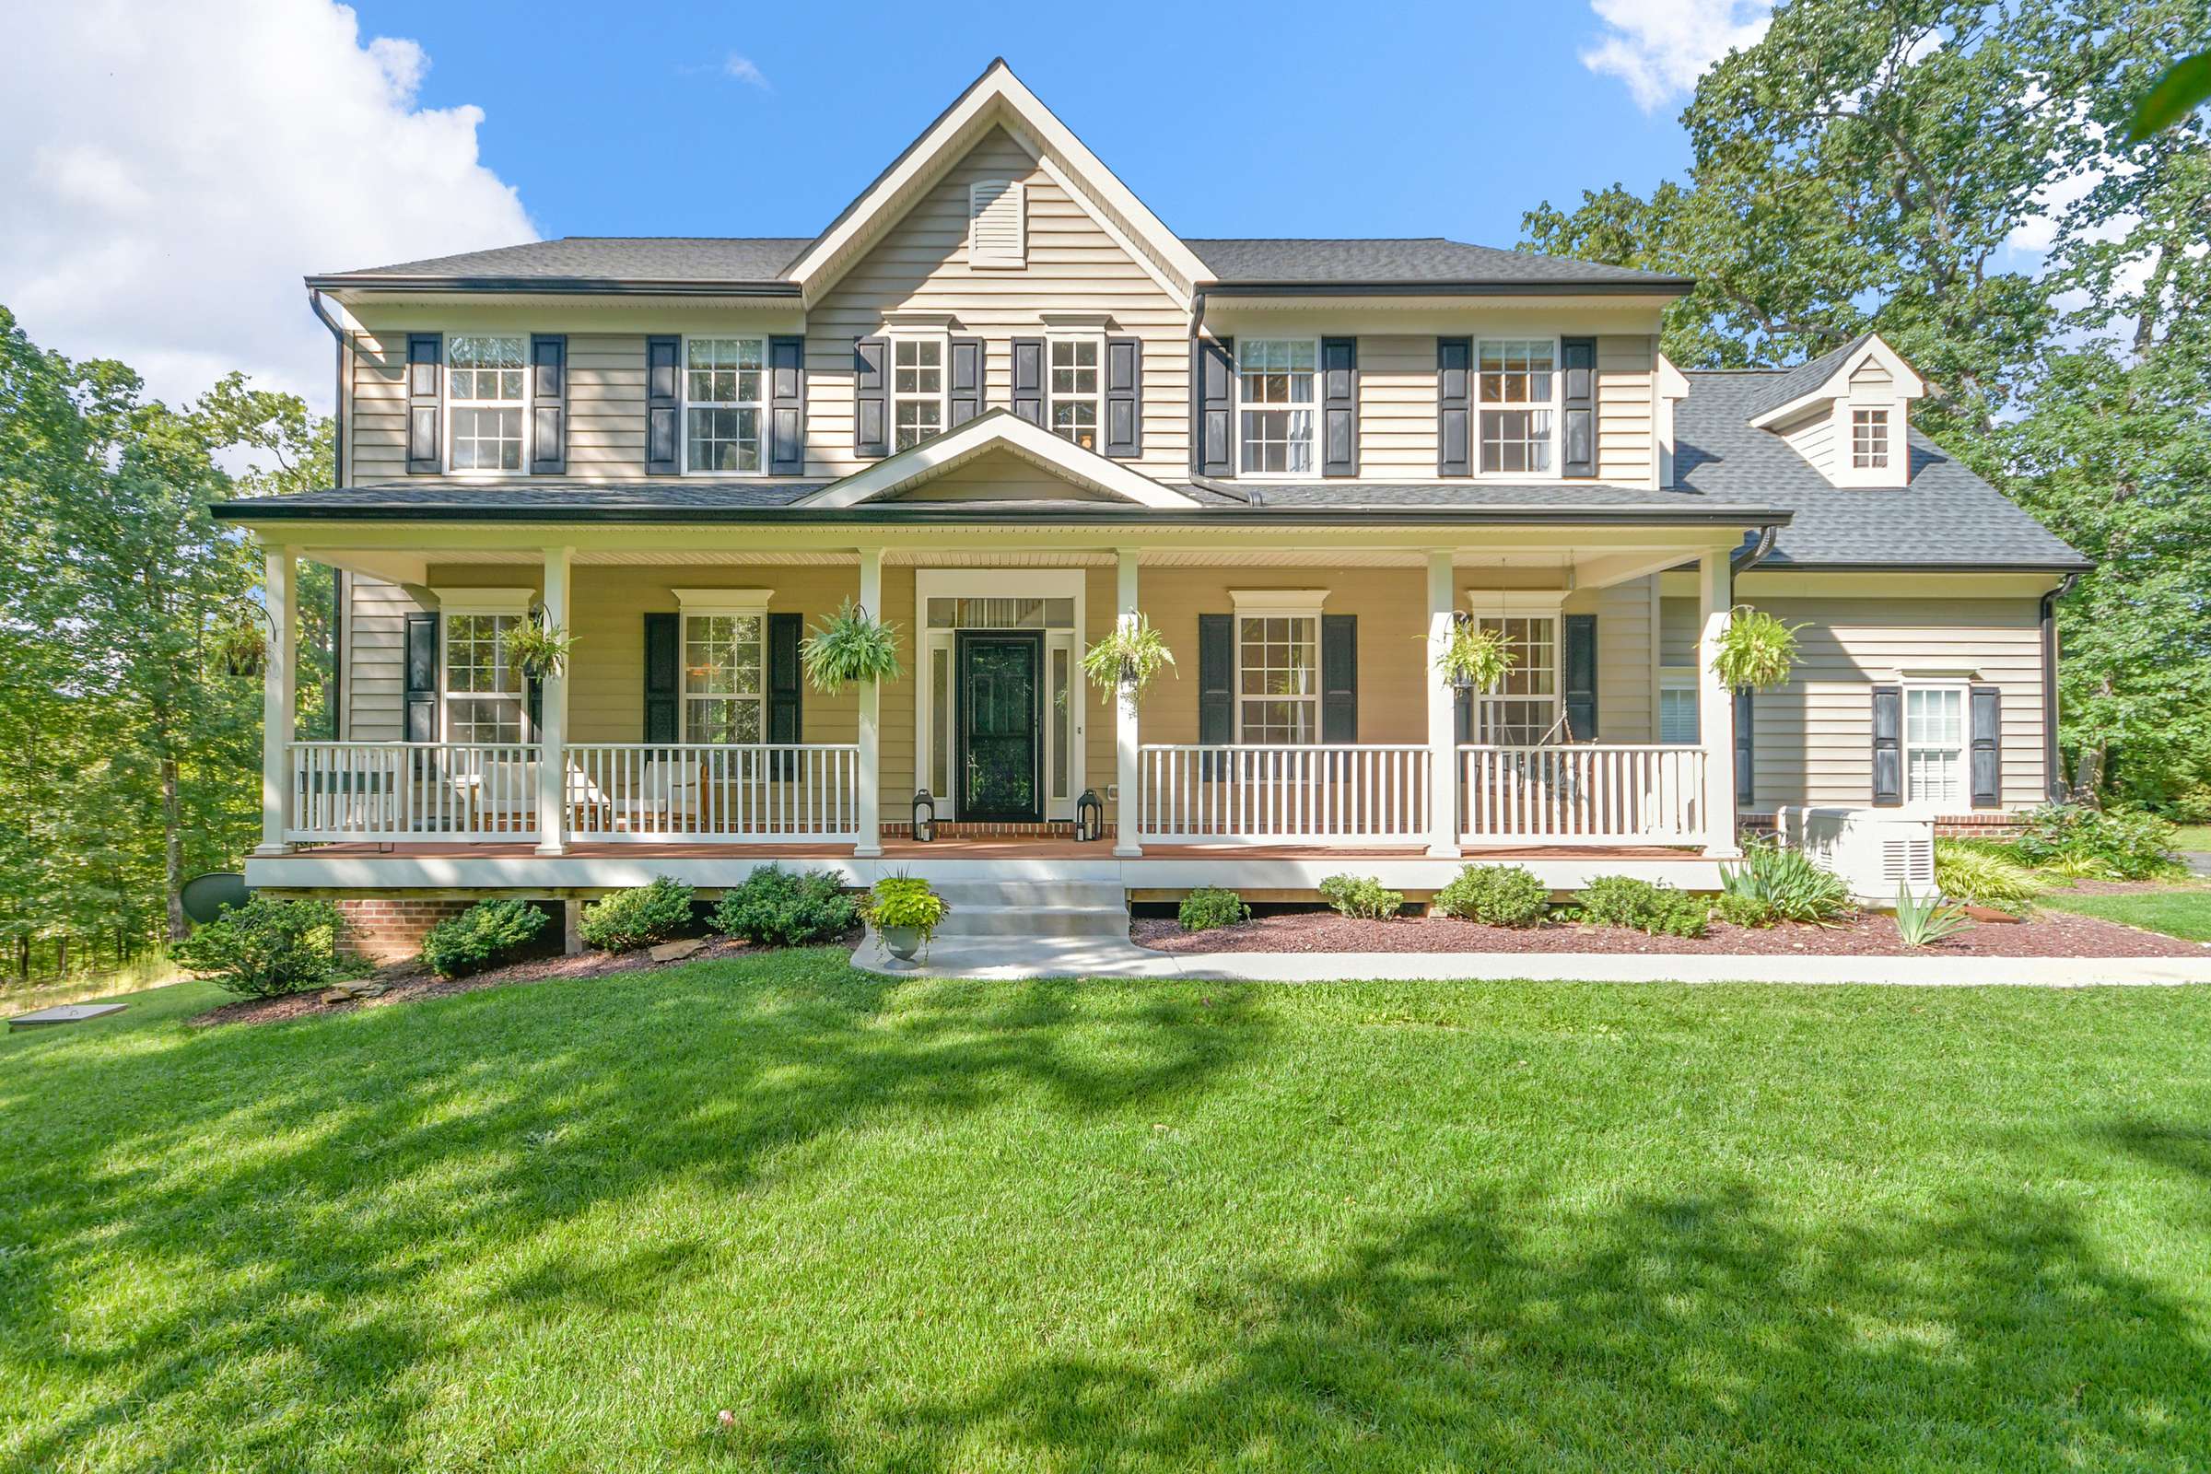

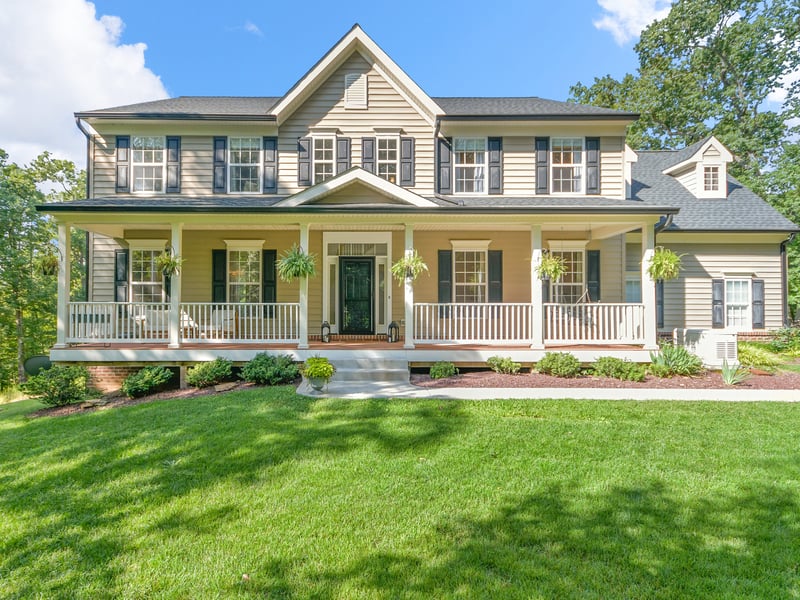
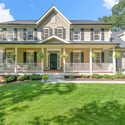
Thoughtfully renovated for the owners themselves—not for resale—18637 Outpost Road is a rare opportunity to step into a home where design, comfort, functionality, and setting have all been carefully considered.
Set on more than 8 private acres and offering over 5,000 square feet of living space, the home has been extensively reimagined with a warm, refined Studio McGee-inspired aesthetic. The owners purchased the property with every intention of making it their long-term home, investing in both the finishes you see and the systems you don’t. An unexpected work transfer changed their plans, creating an opportunity for the next owner to enjoy the result.
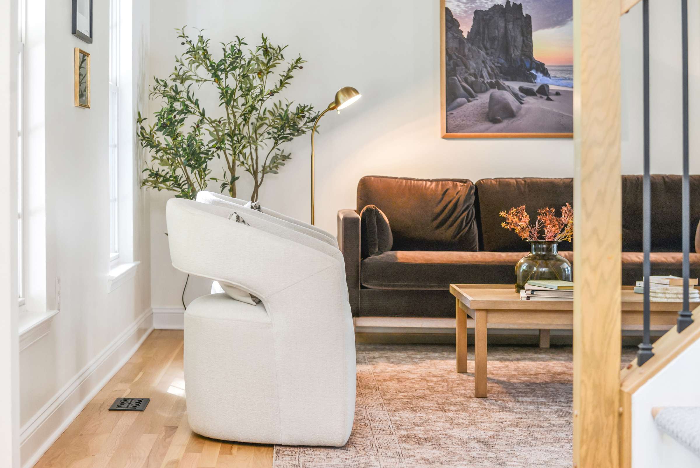
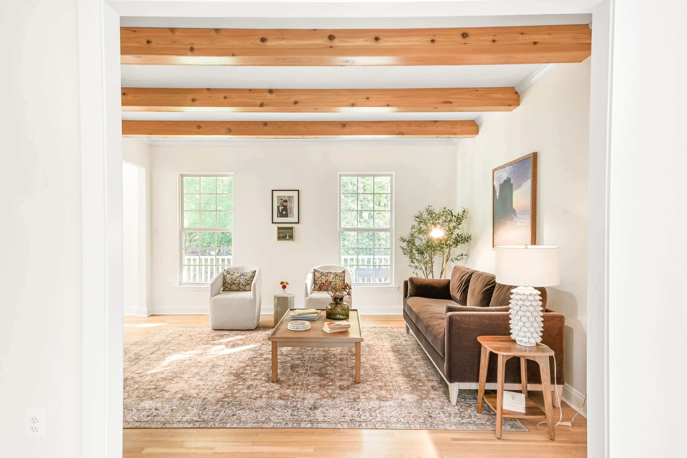
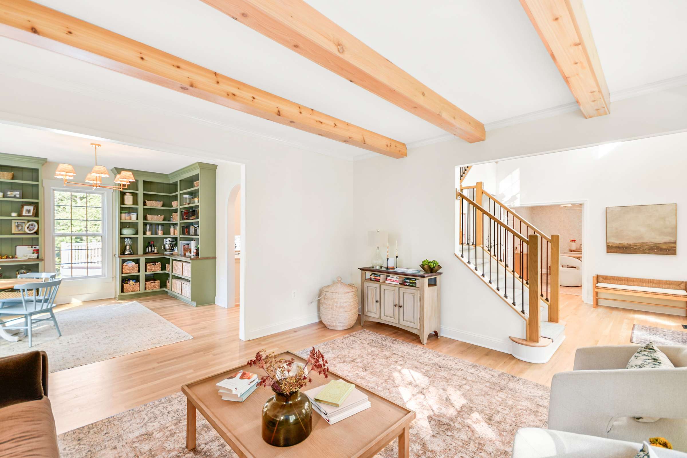
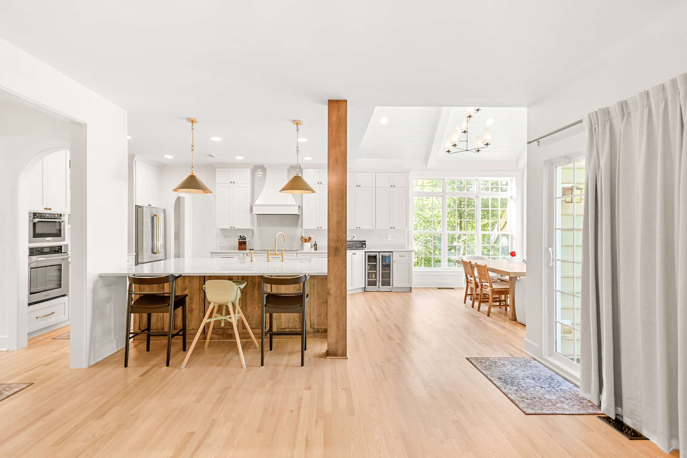
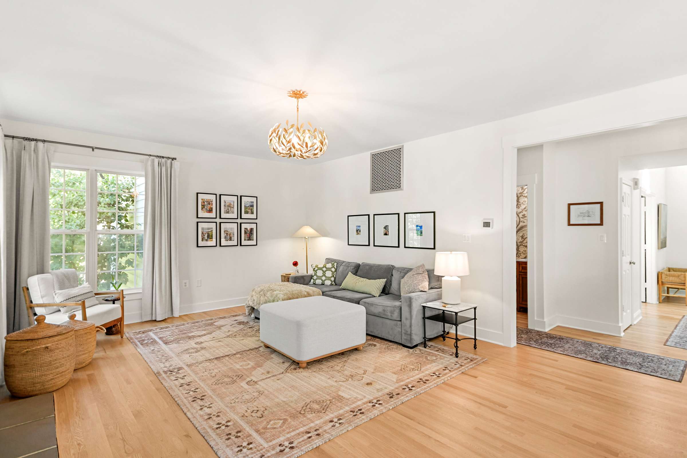
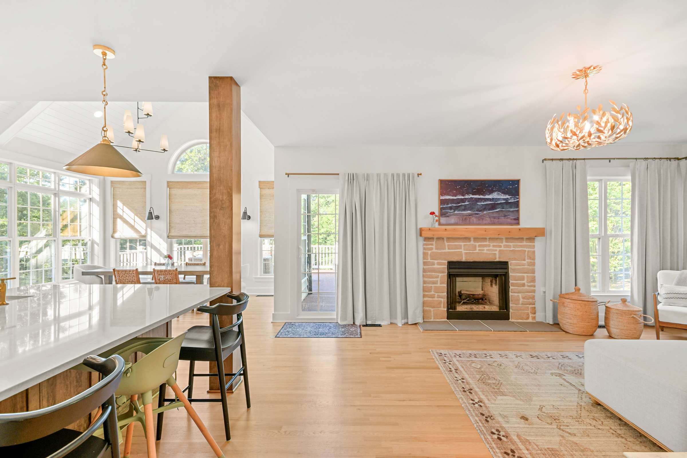
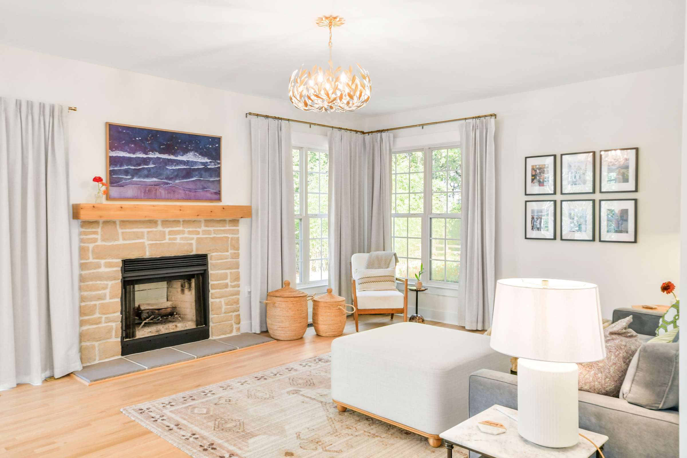
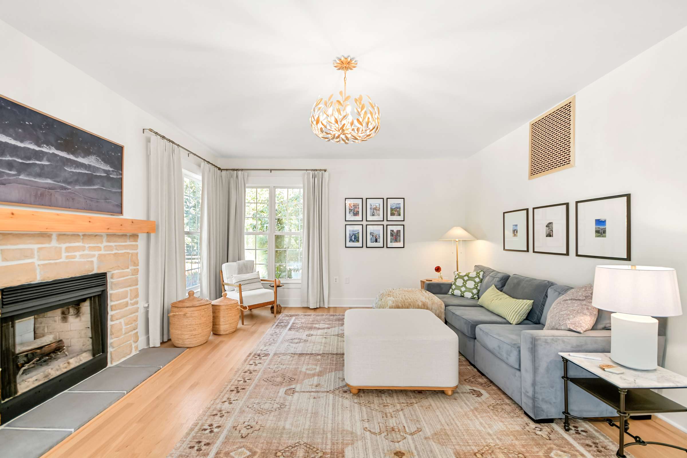
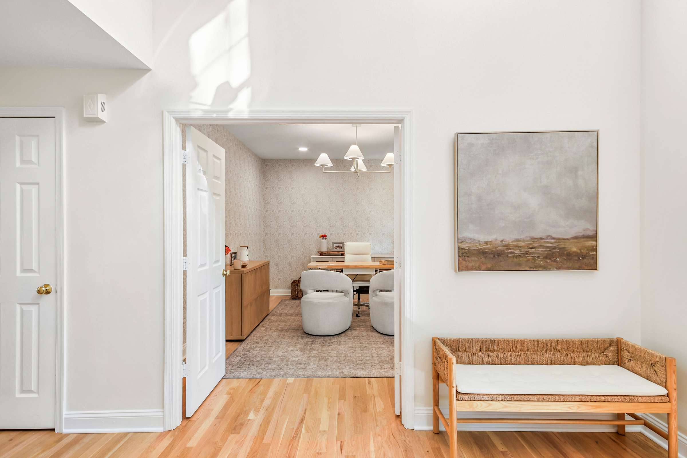
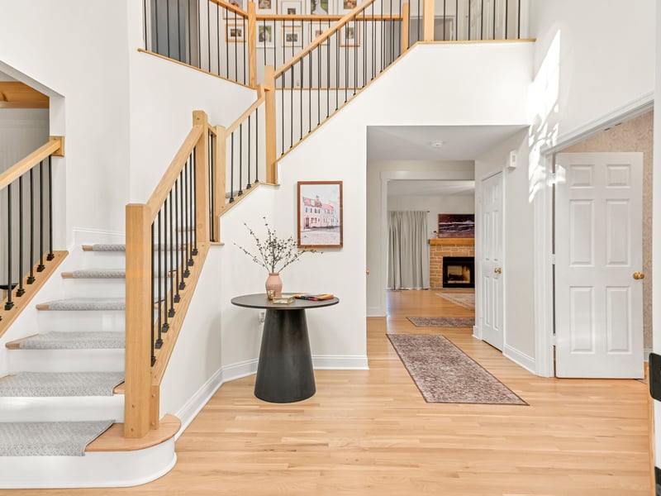
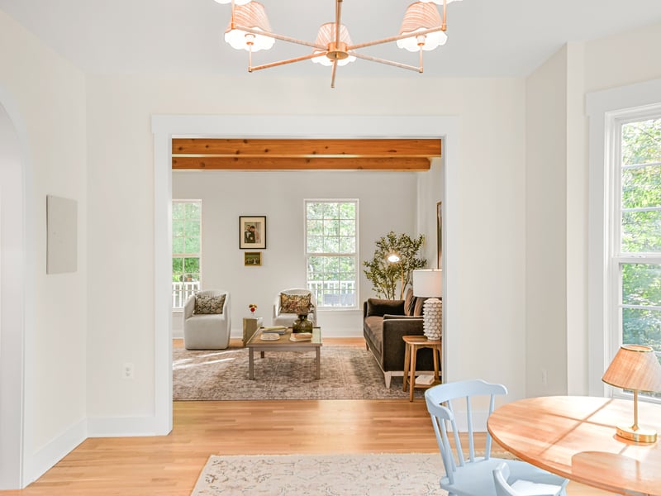
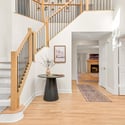
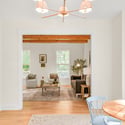
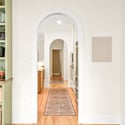
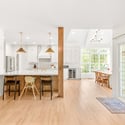
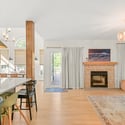
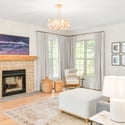
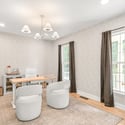
The main level is anchored by beautifully refinished red oak hardwood flooring, with new red oak installed in the family room to create a seamless, cohesive feel throughout the first floor.
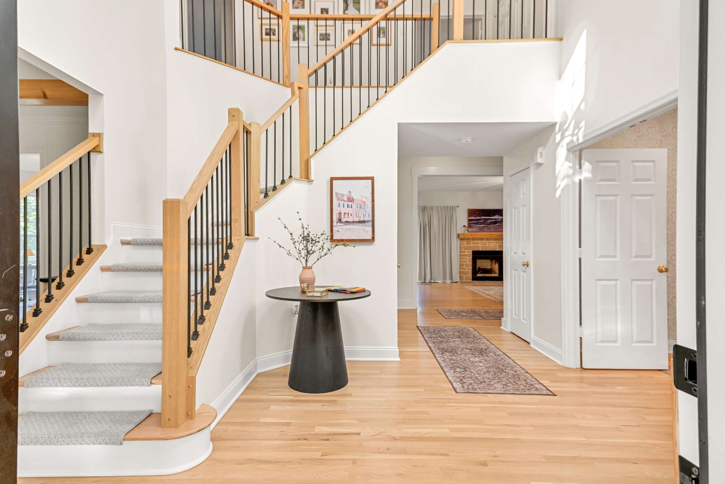
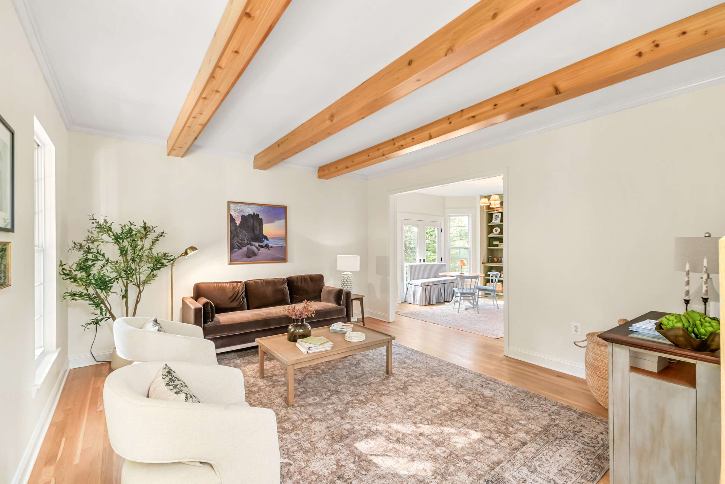
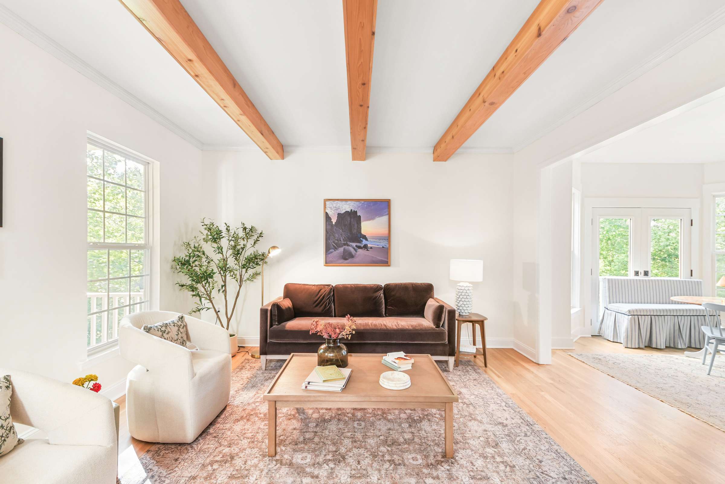
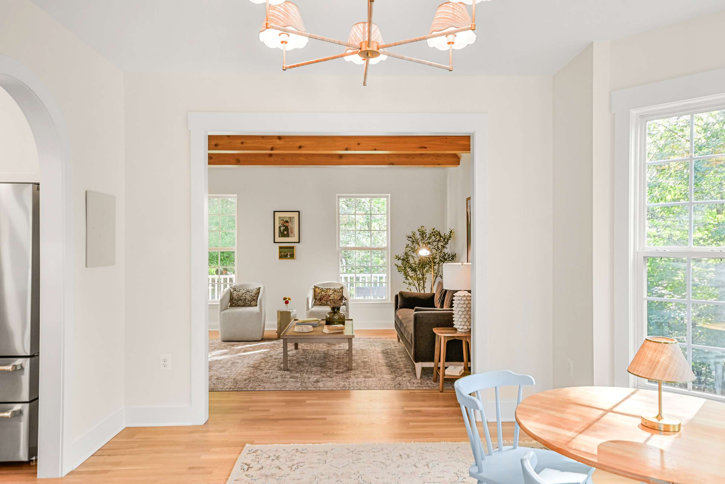
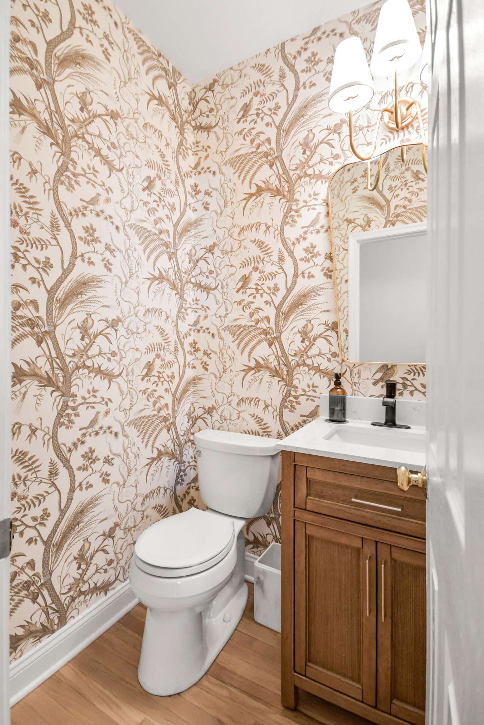
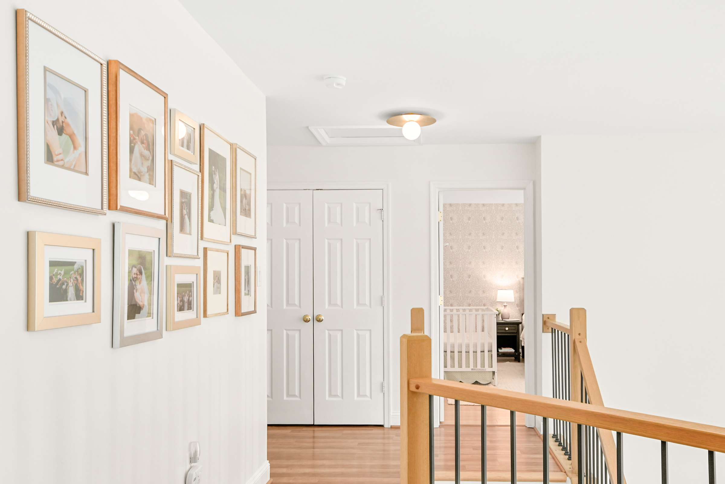
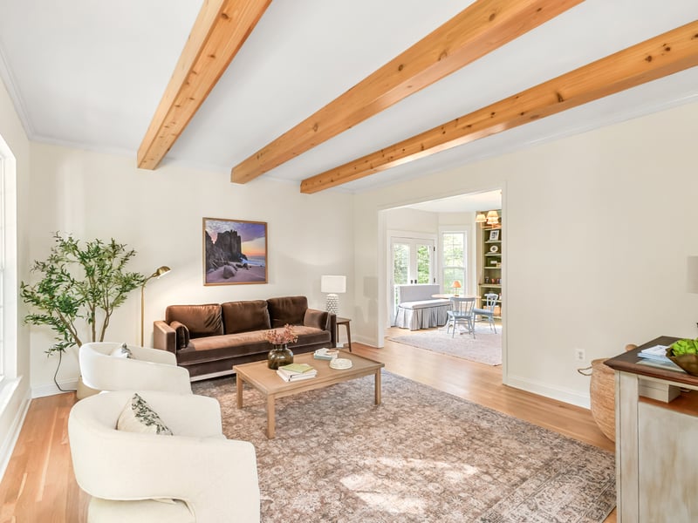
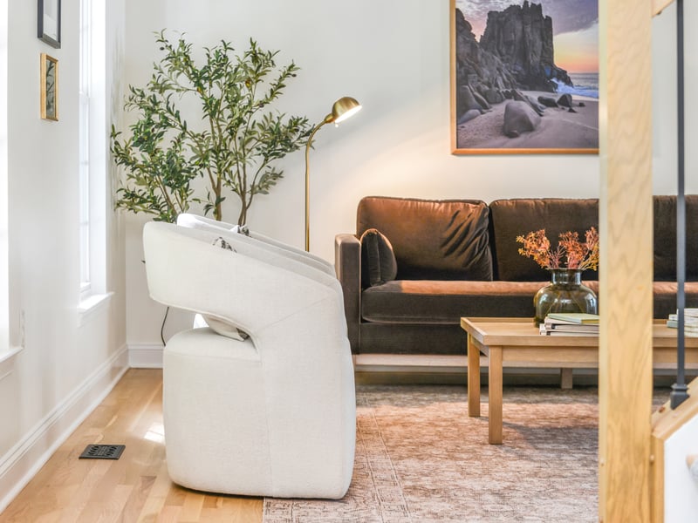
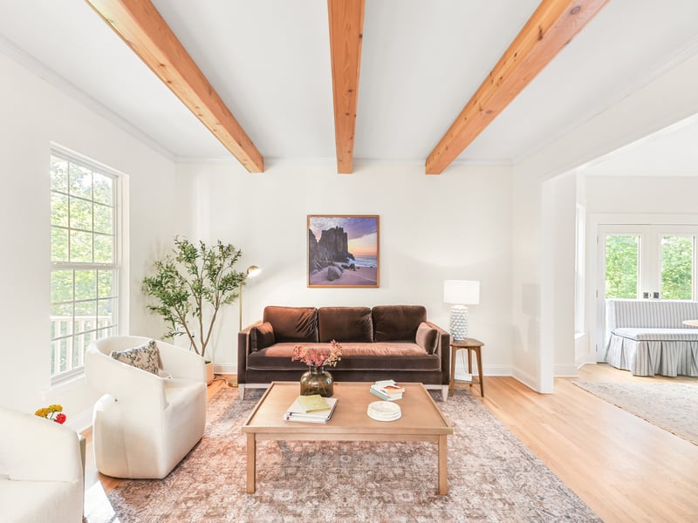
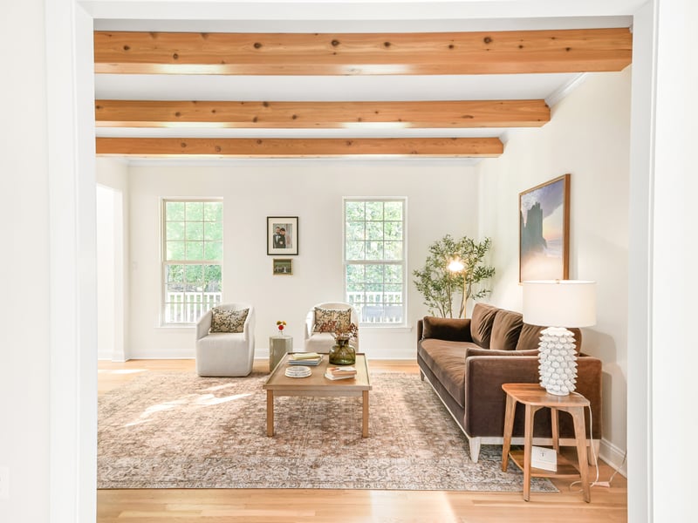
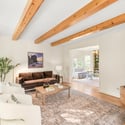
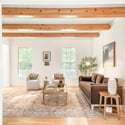
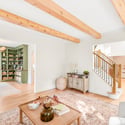
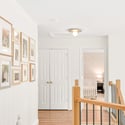
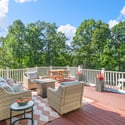
Brand-new stair railings, designer lighting, and carefully selected finishes give the home a polished but approachable character. In the living room, real cedar beam ceilings add warmth, texture, and architectural interest, while the sunroom offers a relaxed place to unwind beneath a shiplap ceiling surrounded by natural light.
Every space was designed to feel elevated without sacrificing comfort.
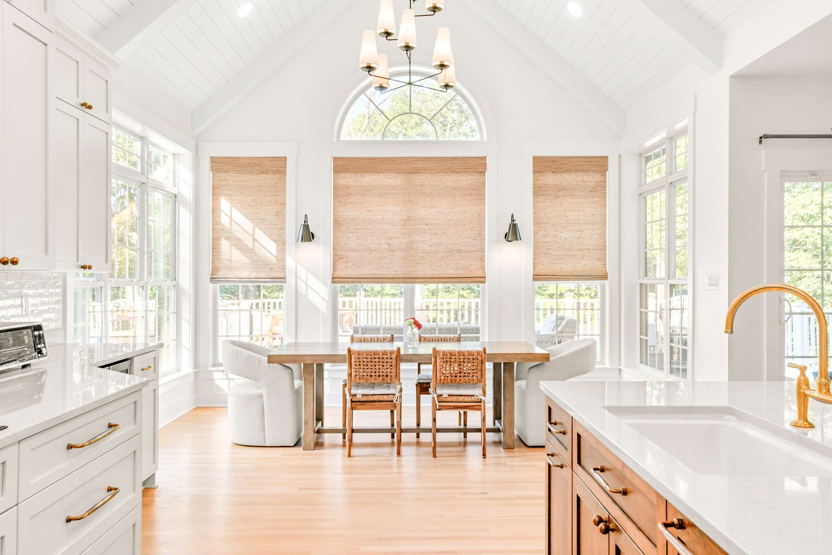
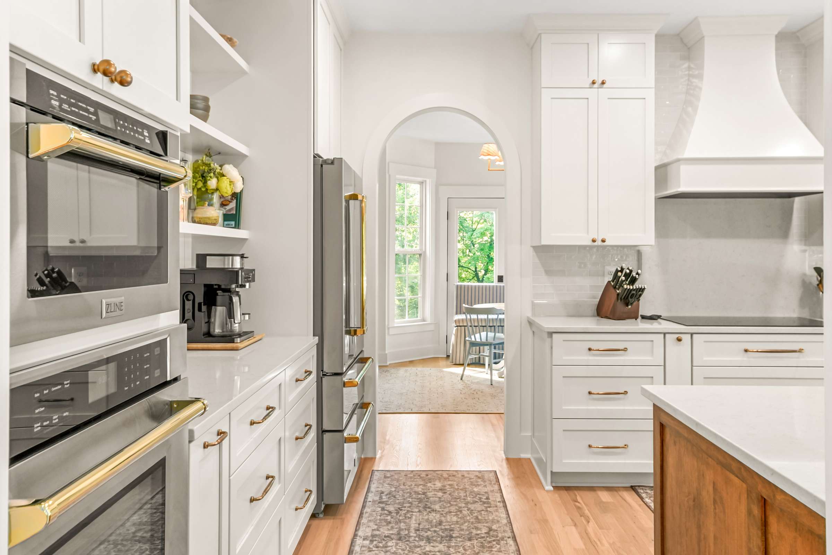
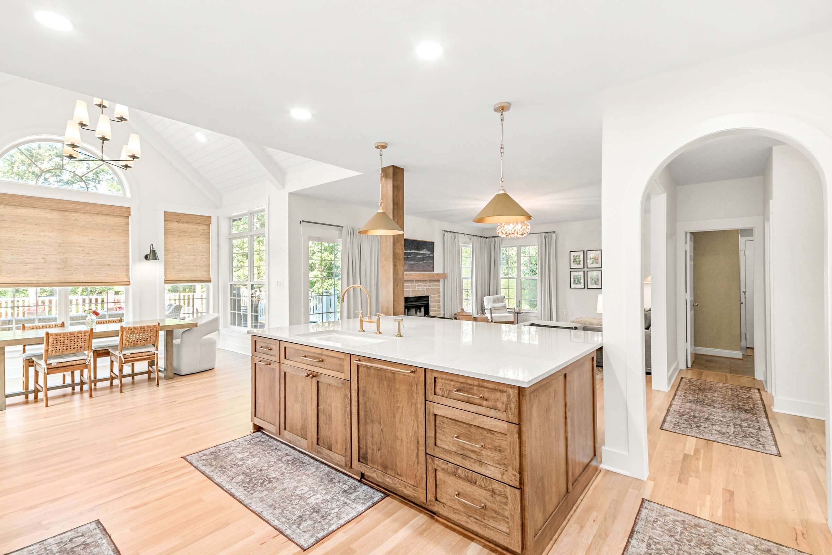
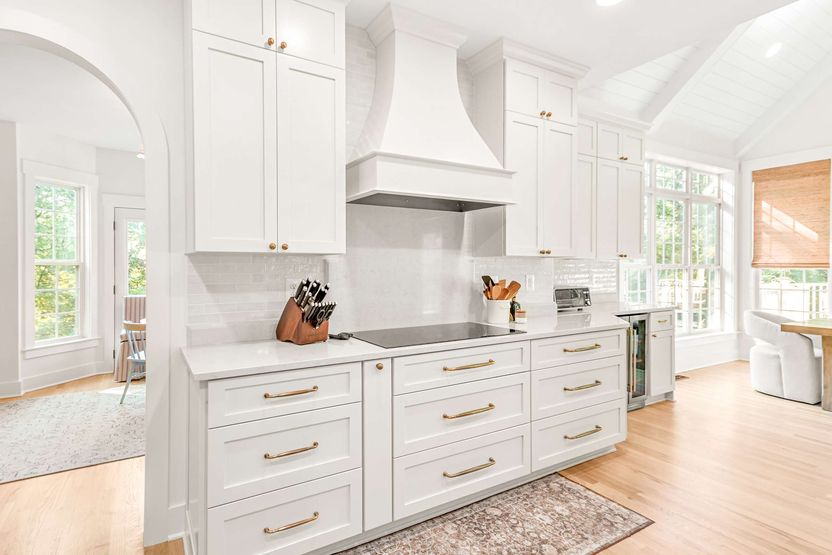
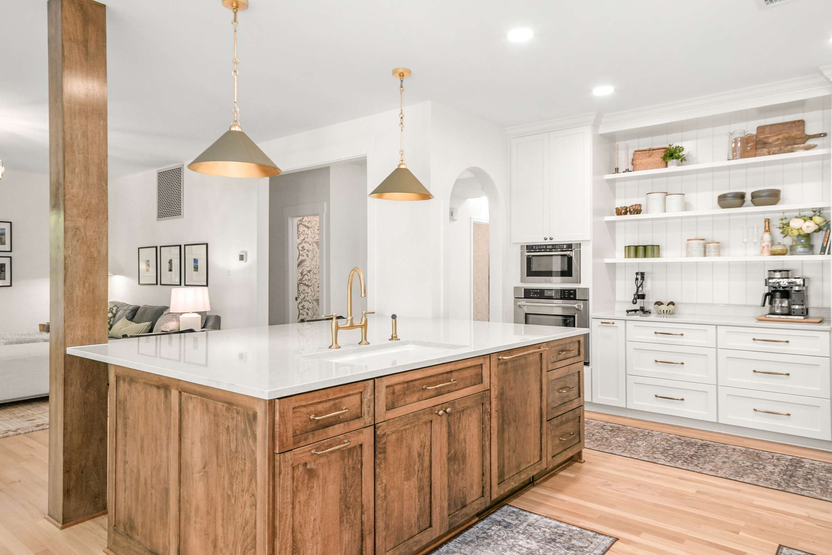
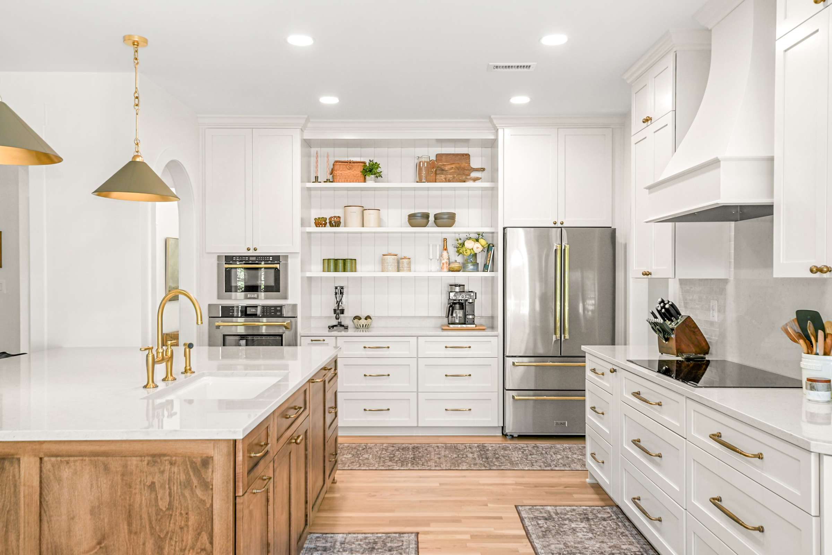
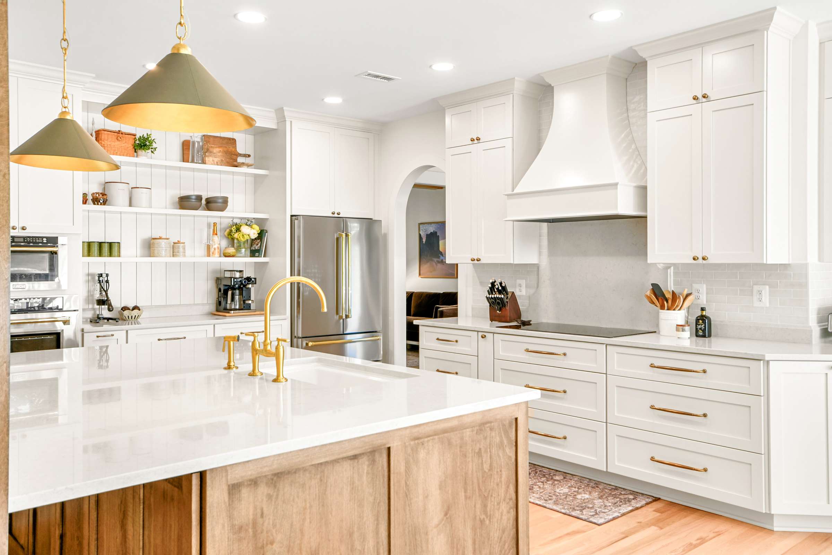
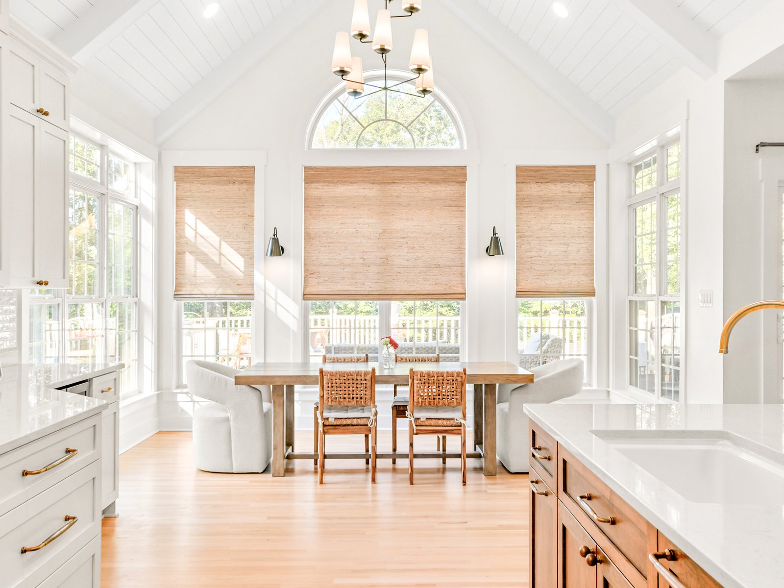
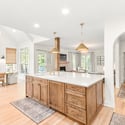
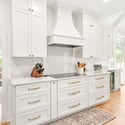
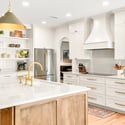
At the heart of the home is a completely redesigned gourmet kitchen that blends custom craftsmanship with understated luxury.
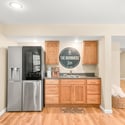
American-made custom cabinetry is finished in Sherwin-Williams Steamed Milk, paired with a richly stained dark walnut island, quartz countertops, and a full suite of luxury ZLINE appliances. A paneled ZLINE dishwasher integrates seamlessly into the cabinetry for a clean, furniture-like appearance.
It is a kitchen designed as much for everyday mornings as it is for entertaining.
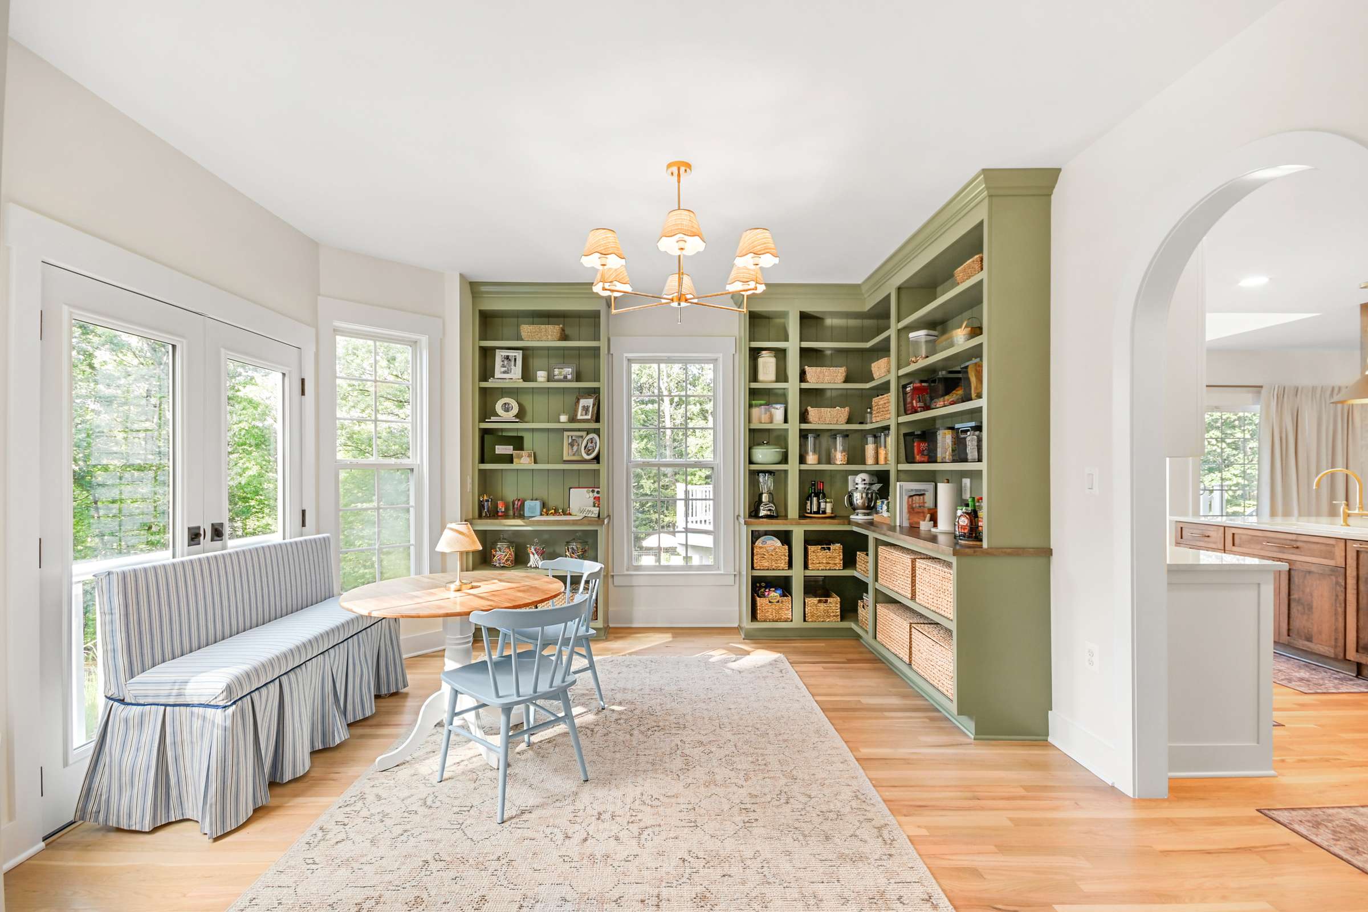
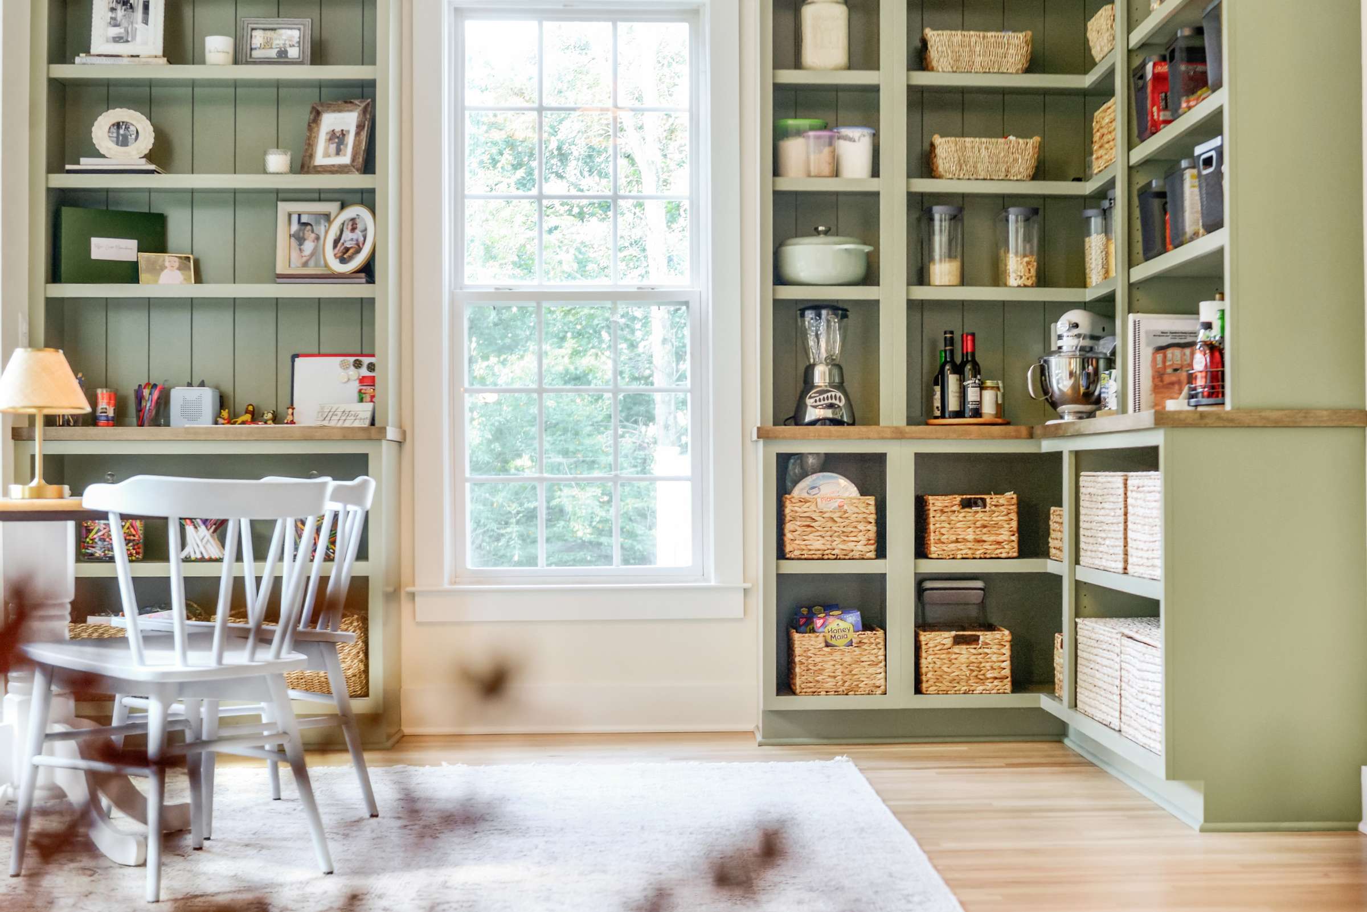
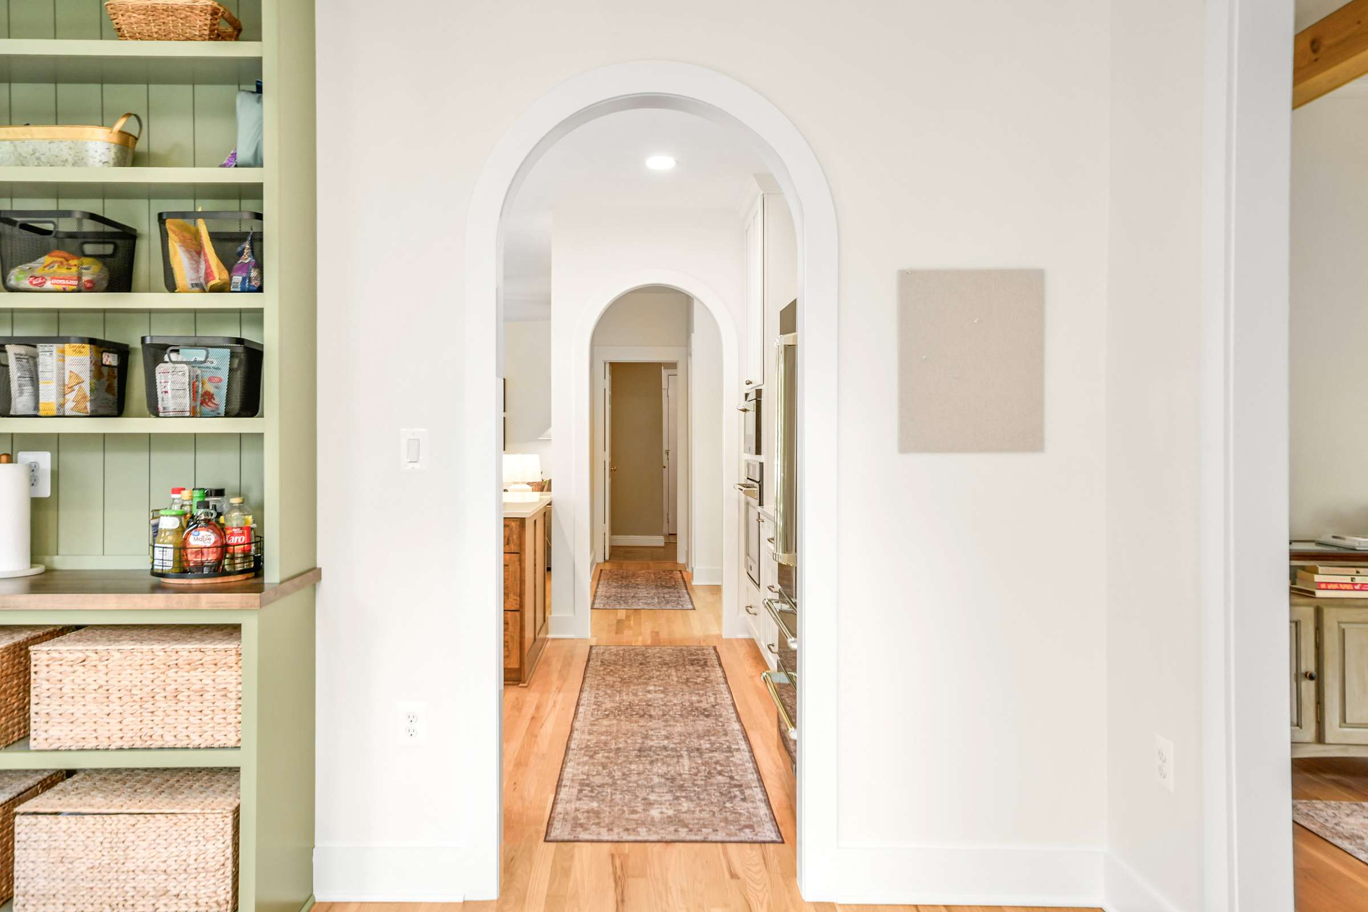
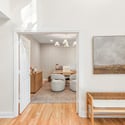
In keeping with the home’s vision of modern living and enhanced functionality, the former formal dining room was transformed into a walk-in butler’s pantry.
Custom built-in shelving, generous storage, and abundant natural light create a highly functional space that feels like an intentional extension of the kitchen rather than an afterthought.
It is one of those features that changes the way the home lives—beautiful, useful, and entirely suited to modern life.
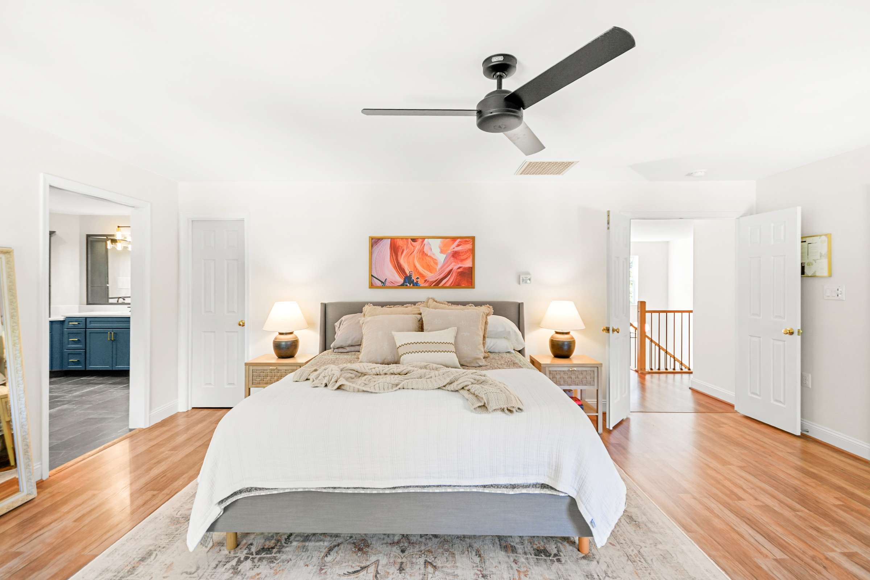
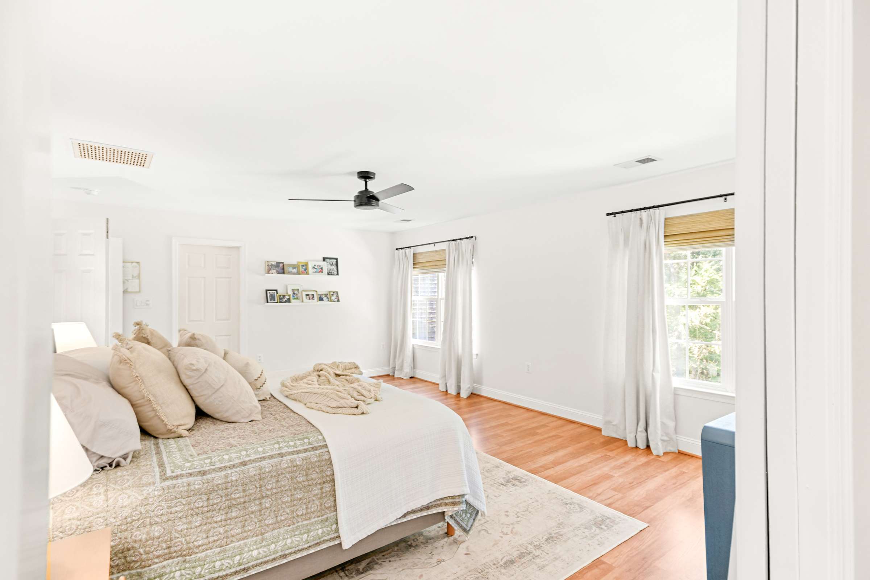
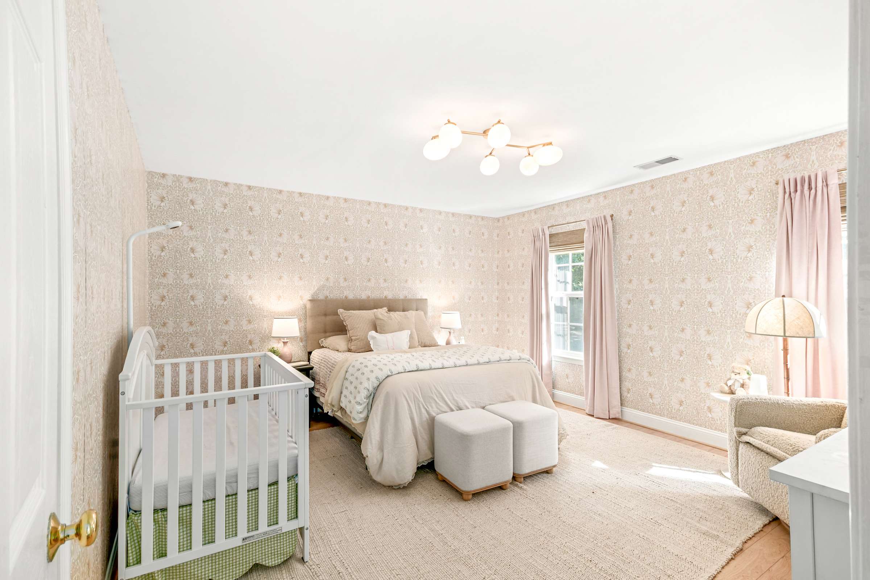
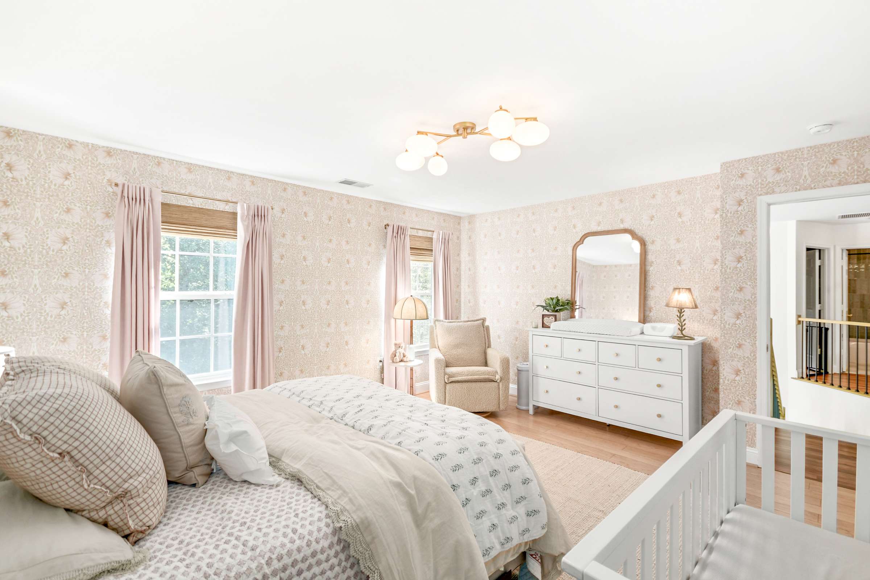
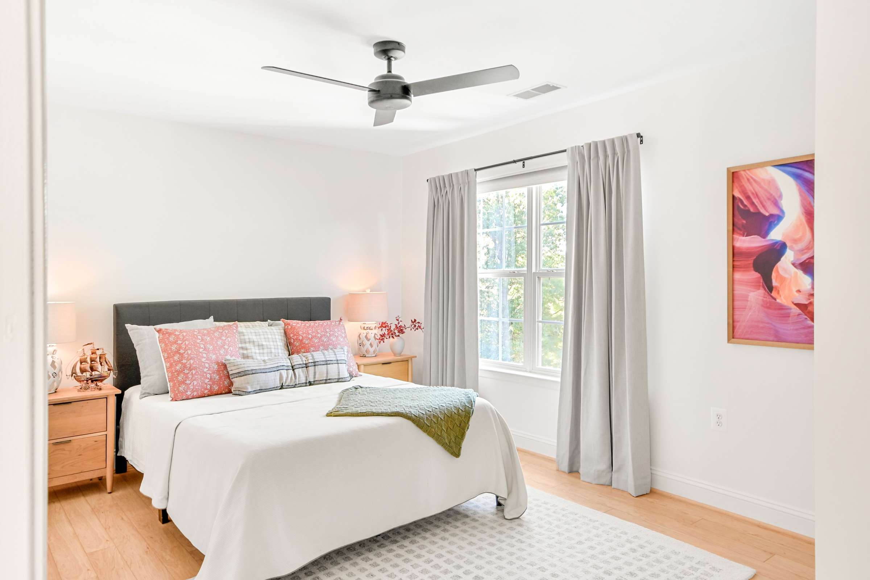
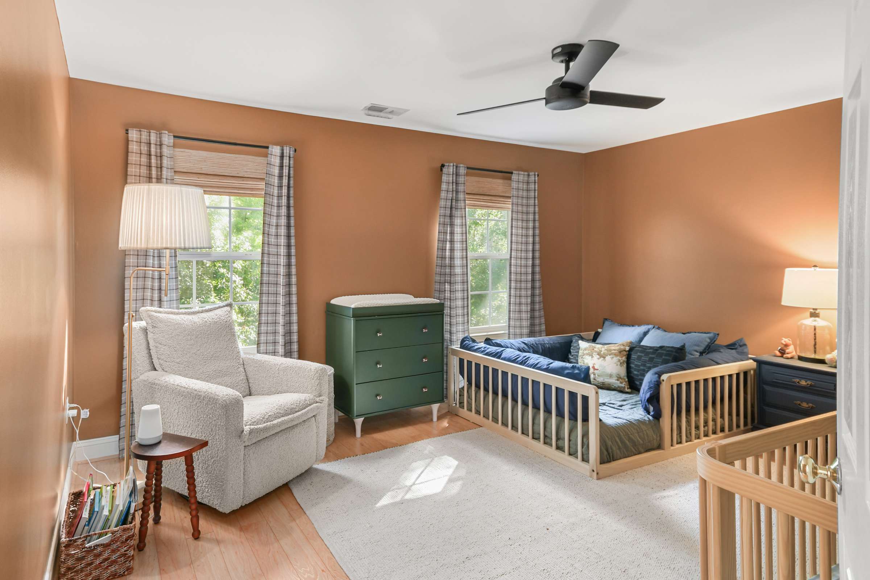
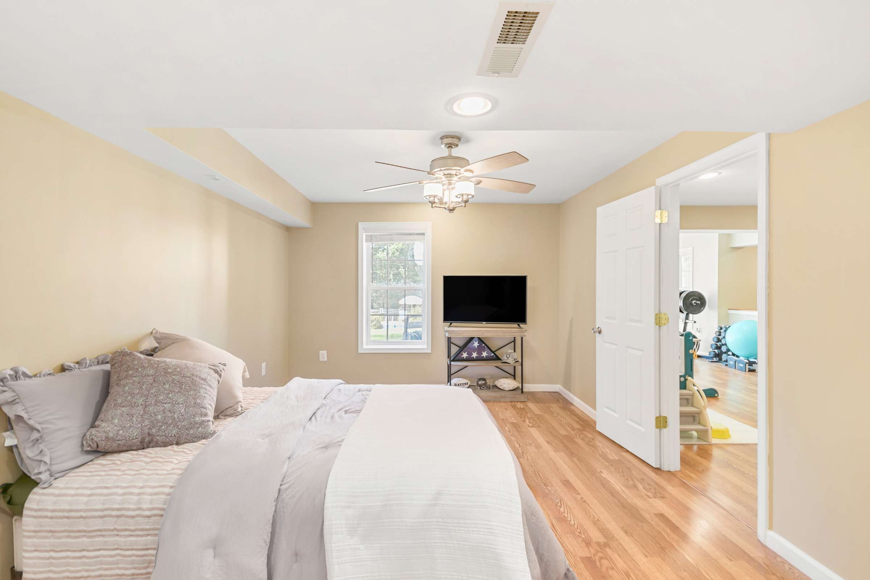
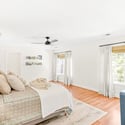
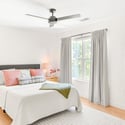
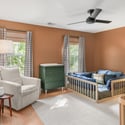
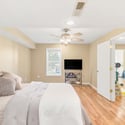
Four bedrooms are located upstairs, including the renovated primary suite.
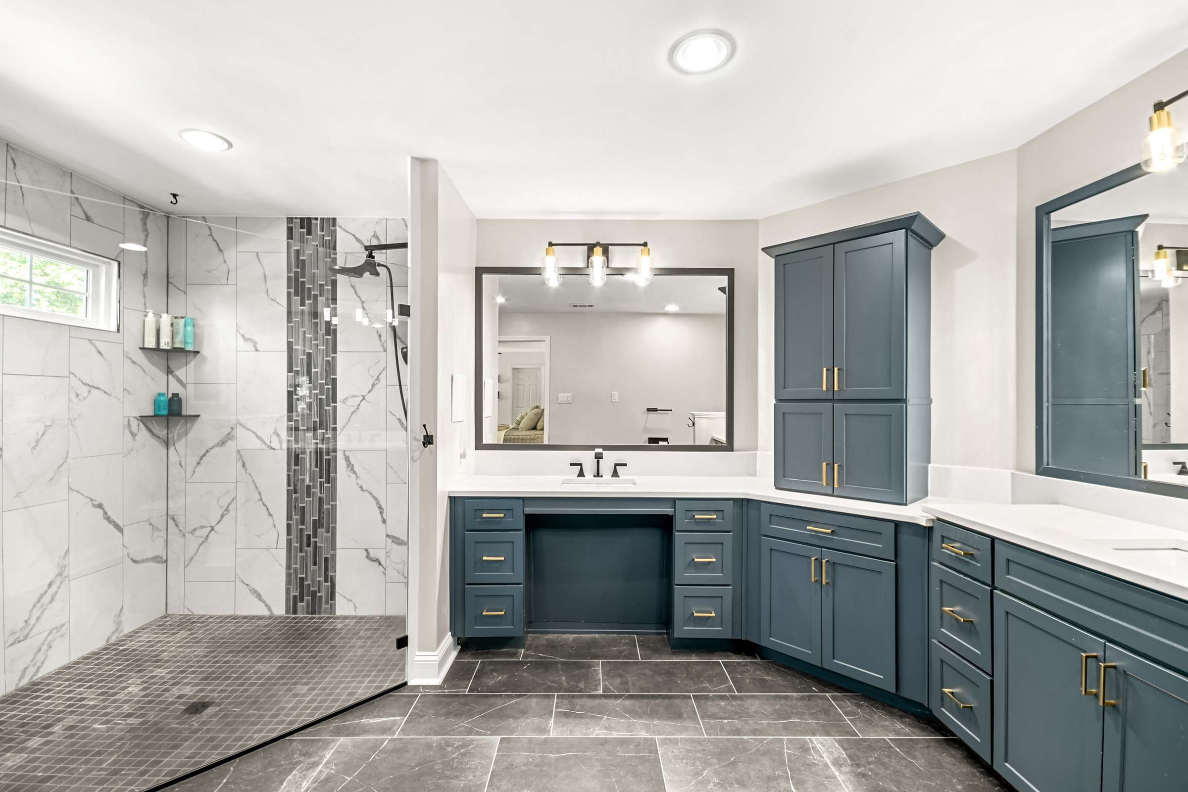
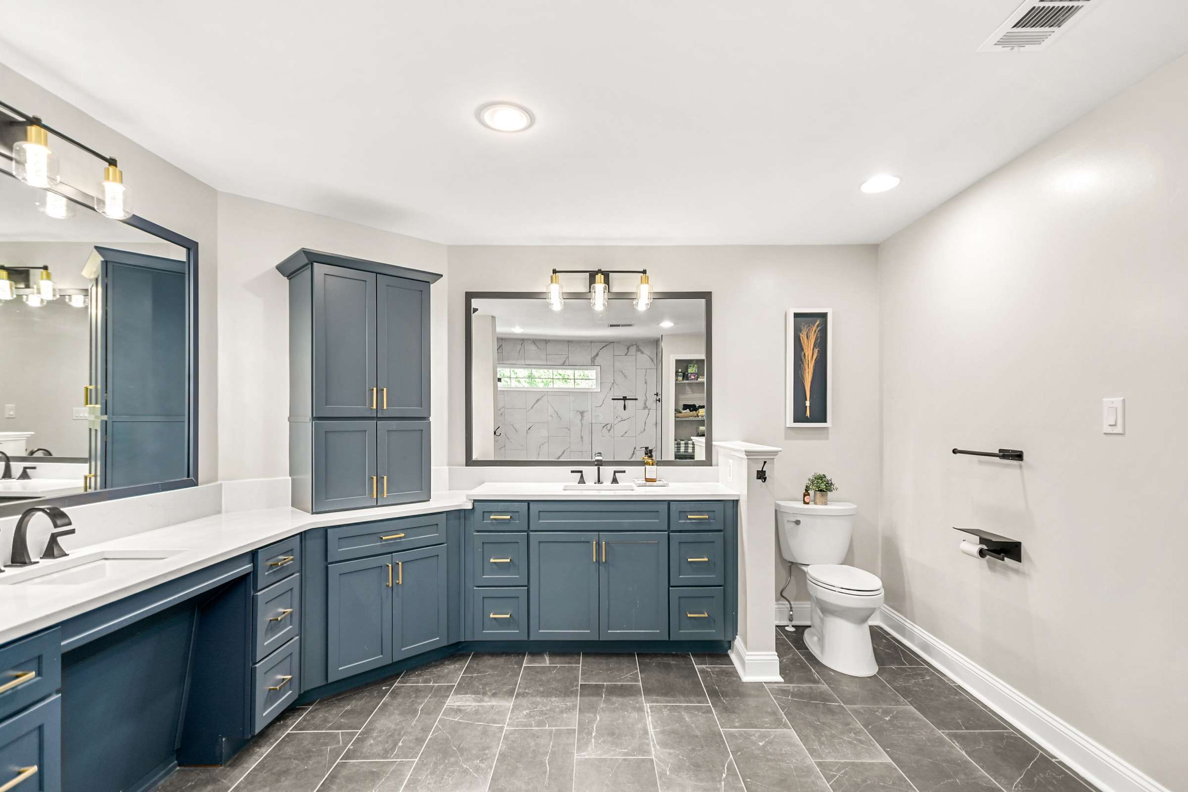
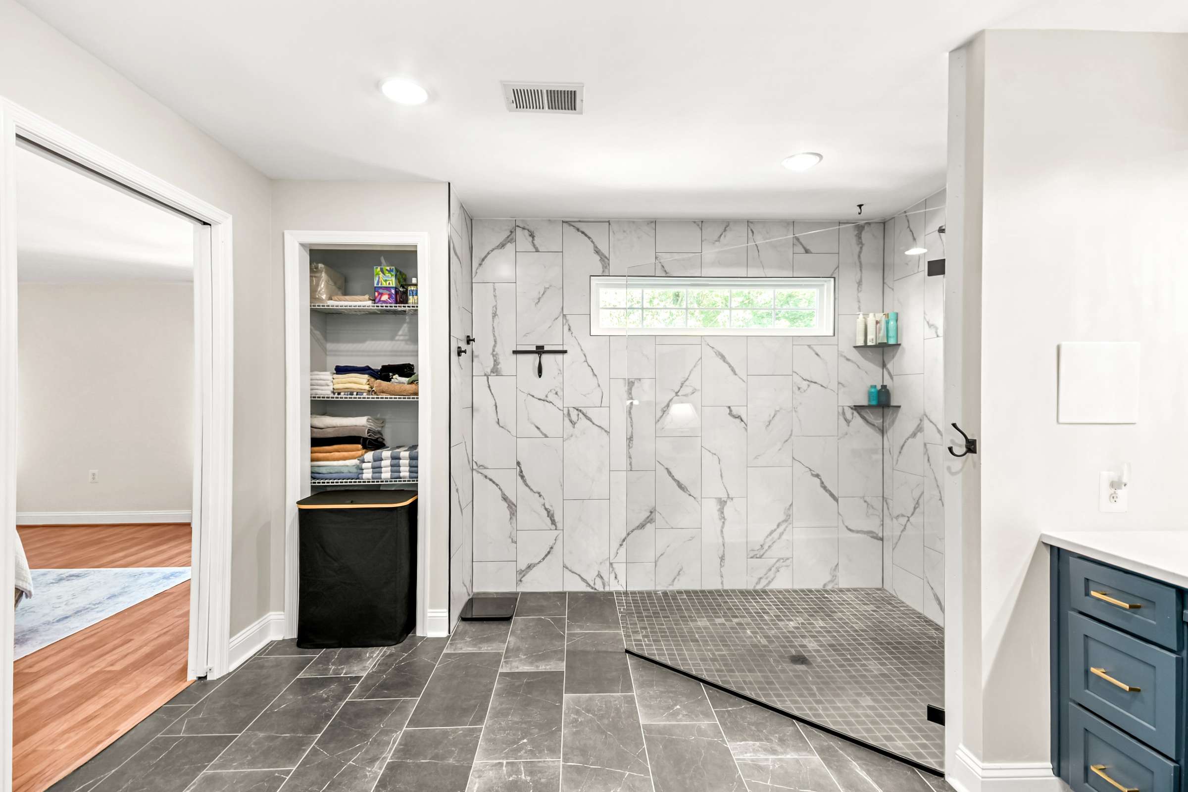
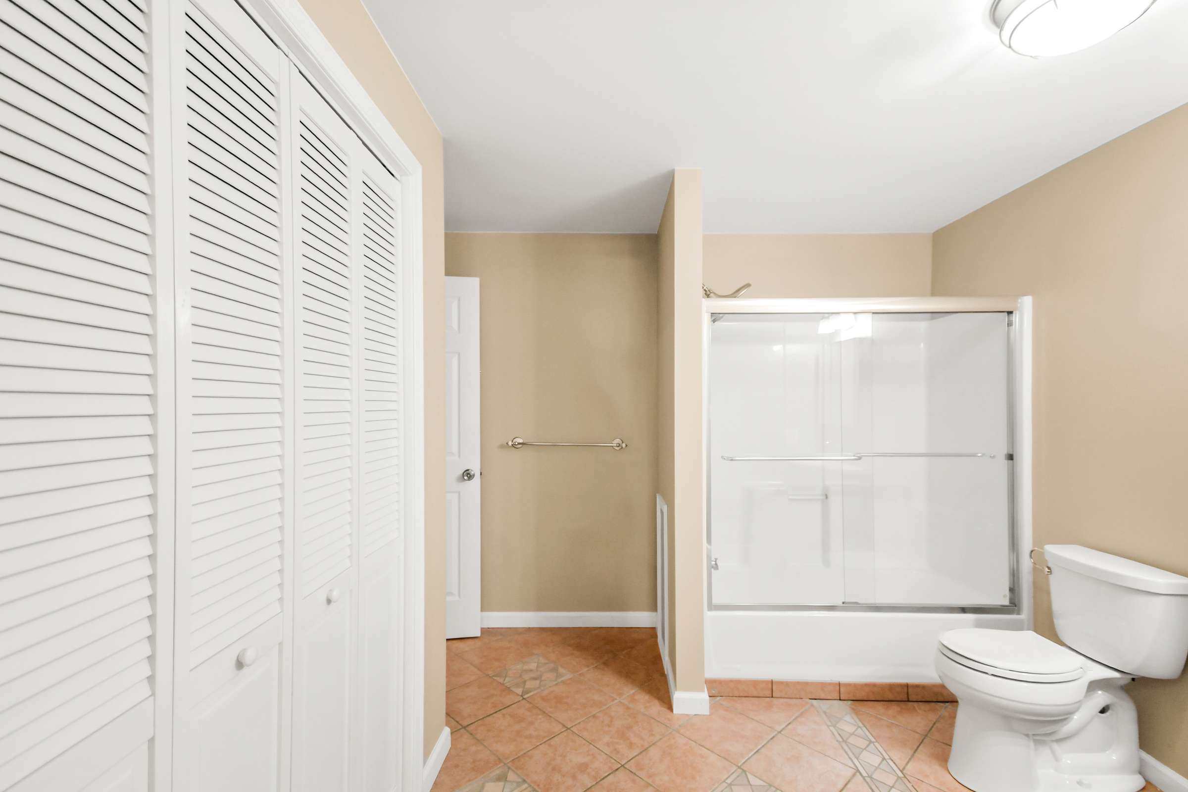
The primary en-suite bath has been beautifully updated, while two walk-in closets offer exceptional storage and make the suite feel both private and practical.
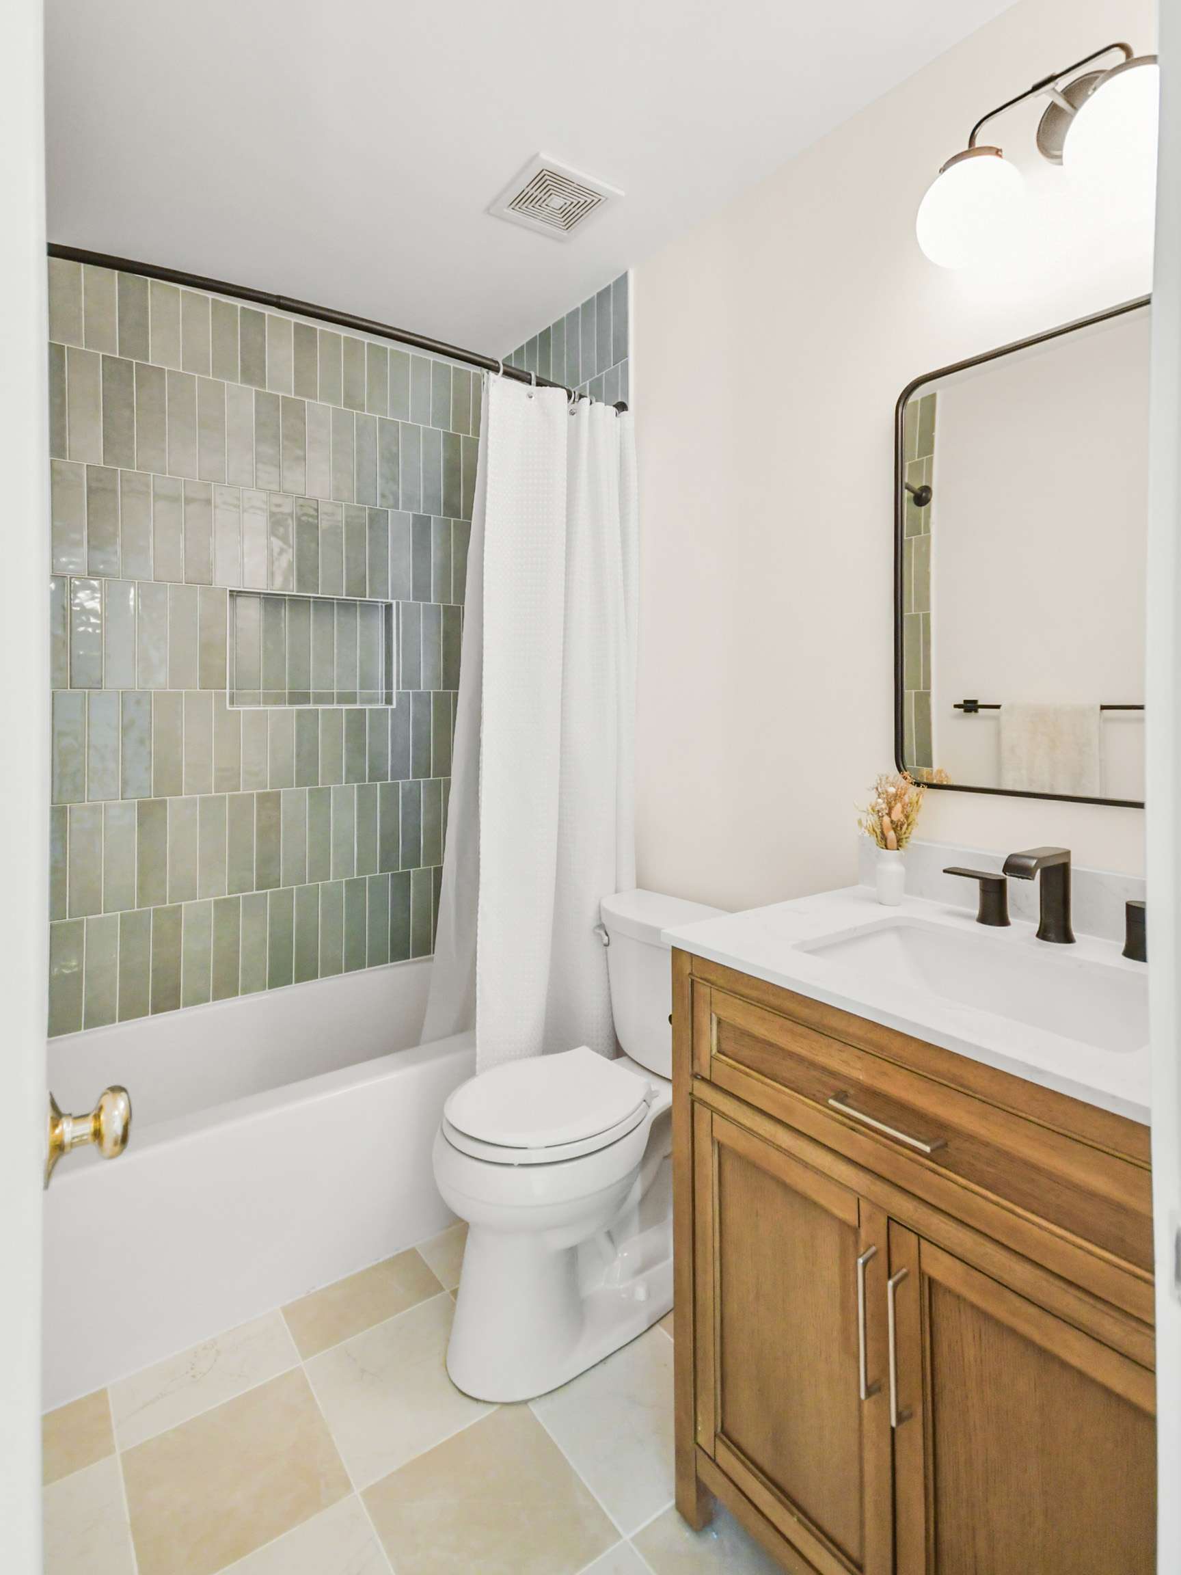
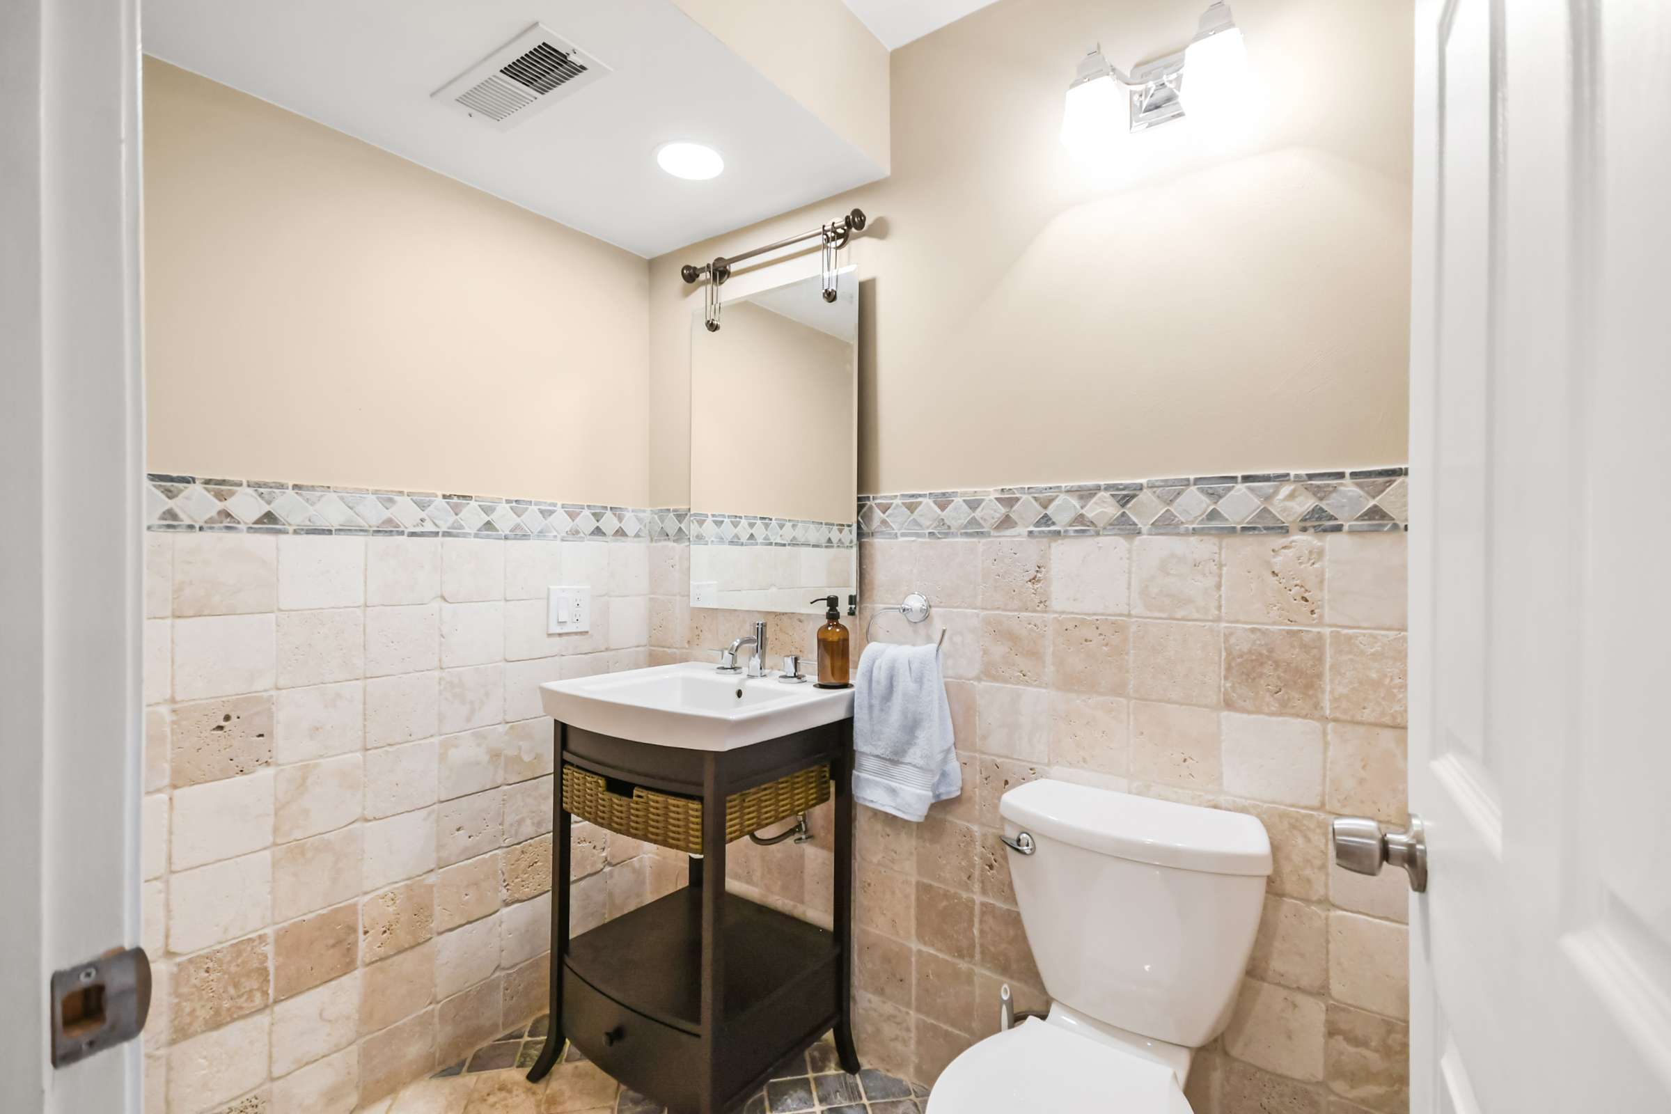
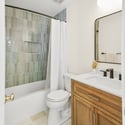
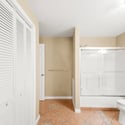
The additional upstairs full bath was also completely remodeled, including a new tub, wall tile, flooring, vanity, and updated finishes.
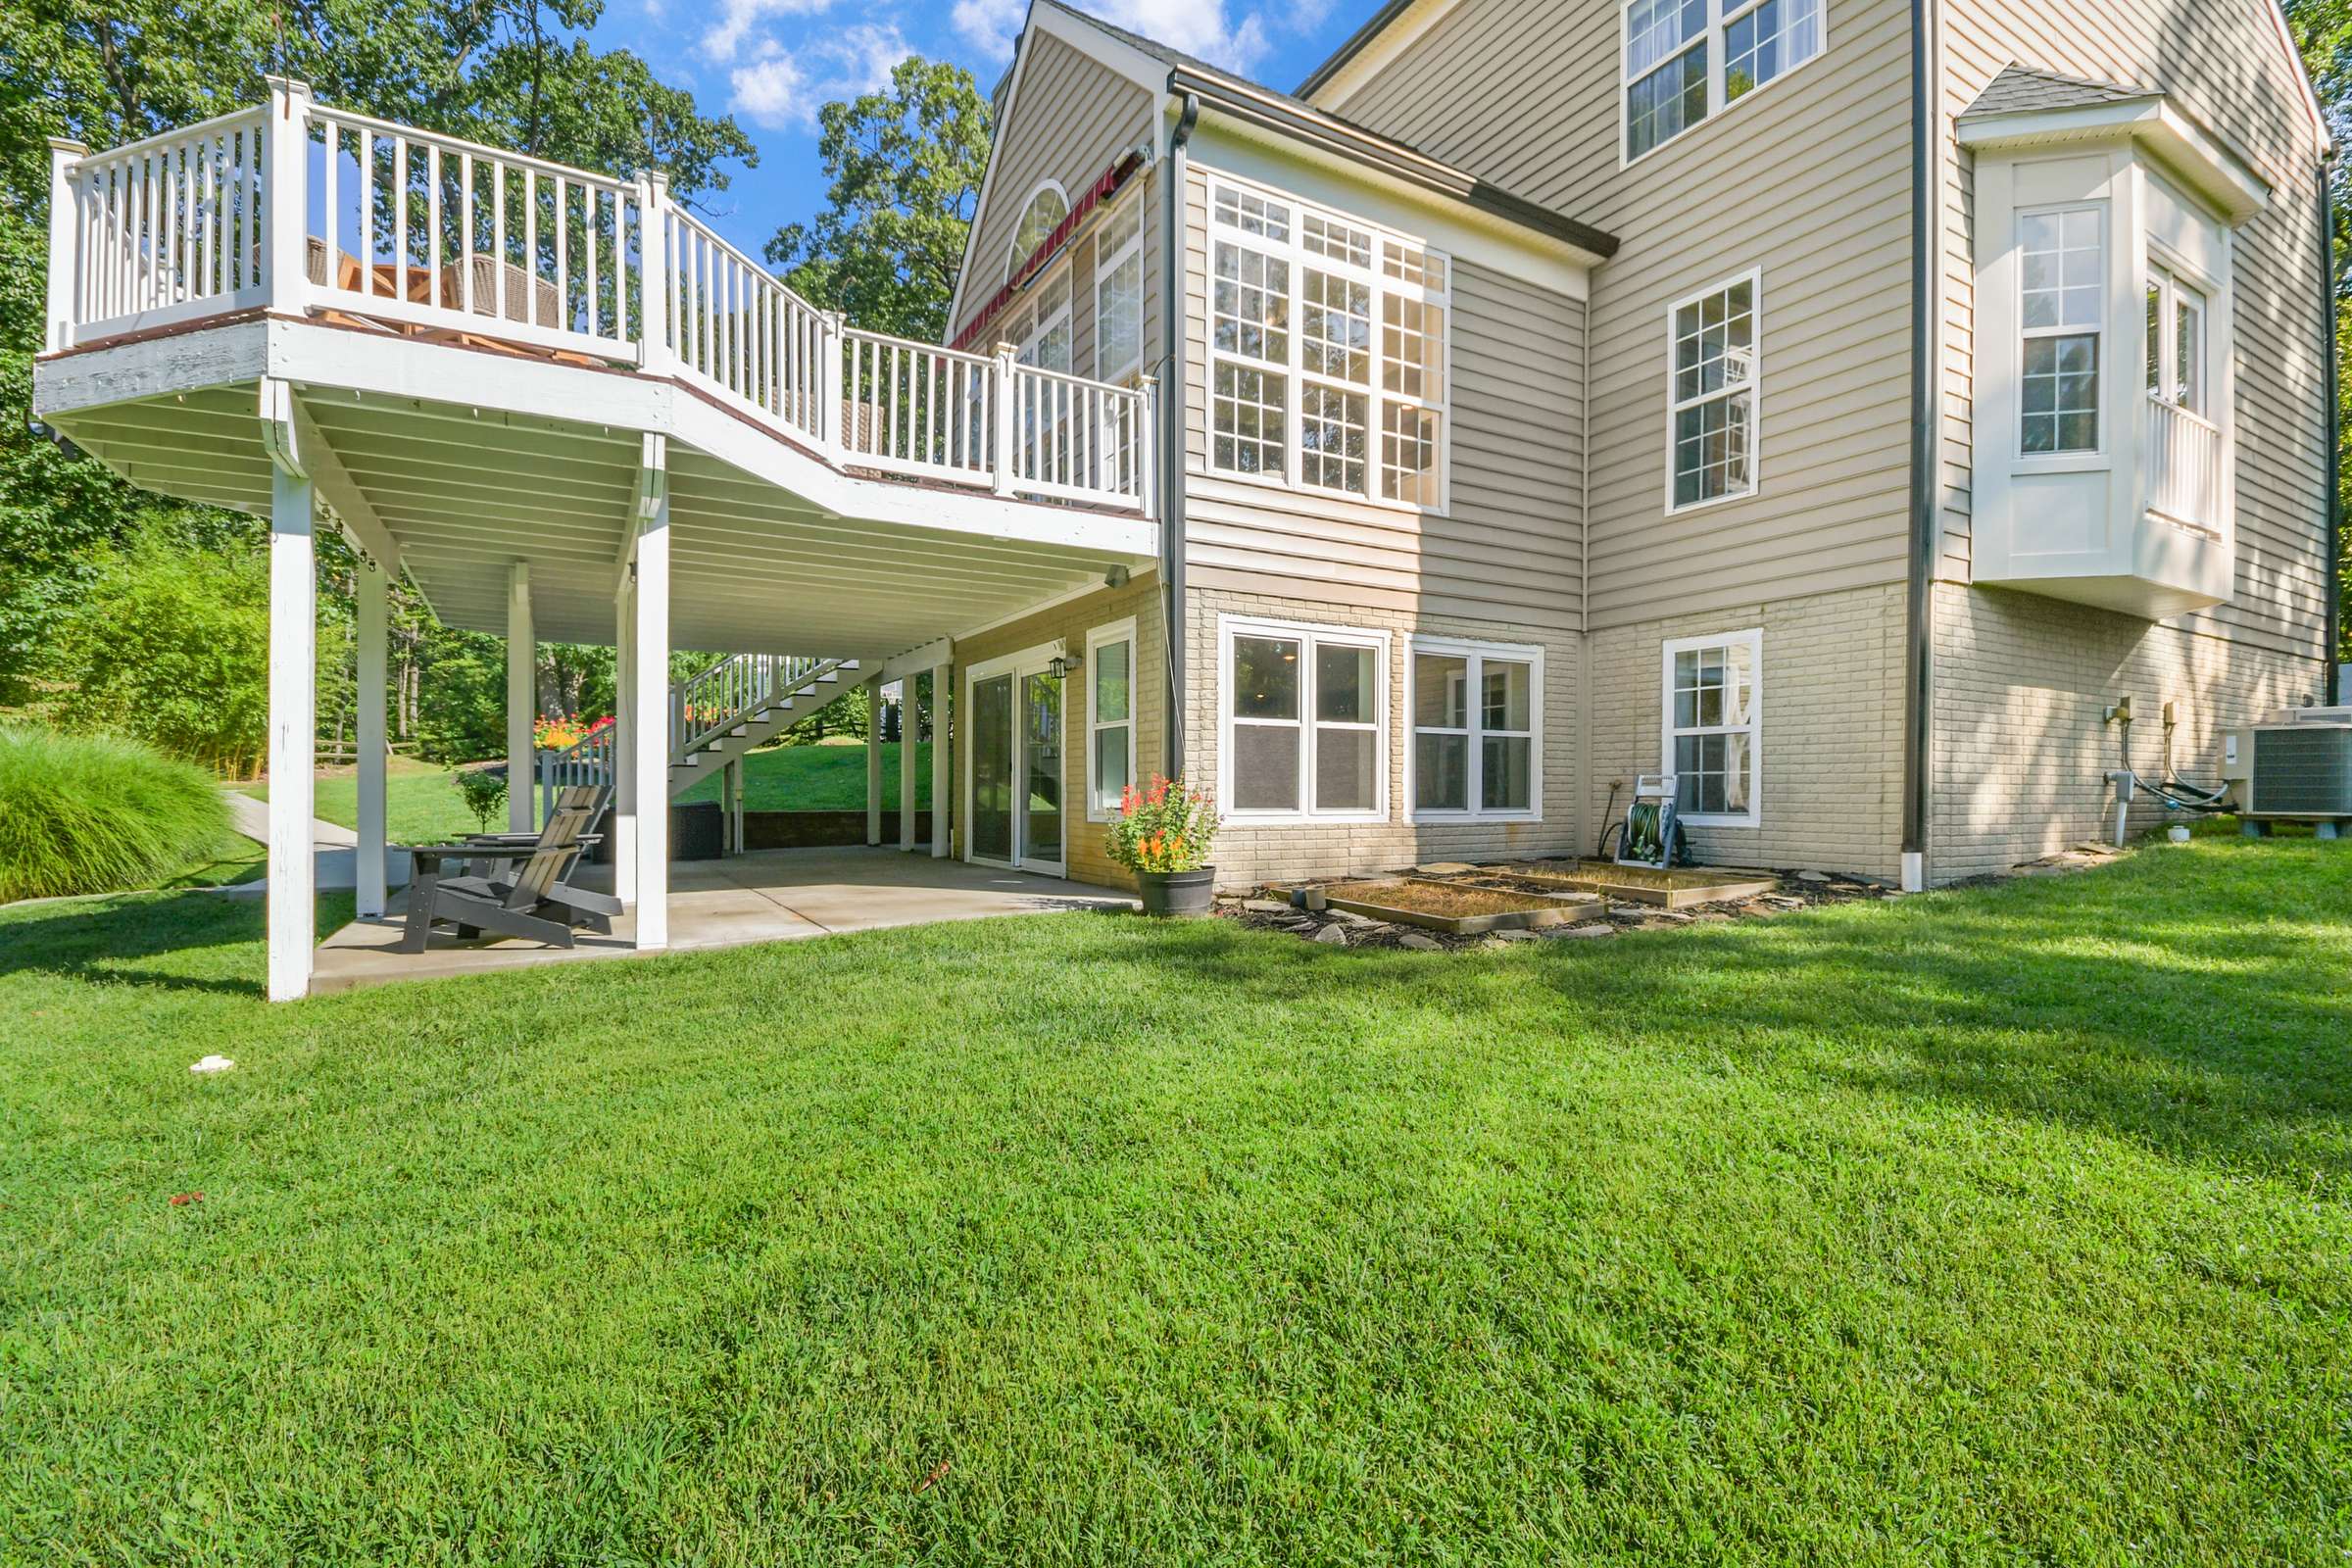
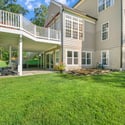
The finished walk-out lower level adds tremendous flexibility to the home.
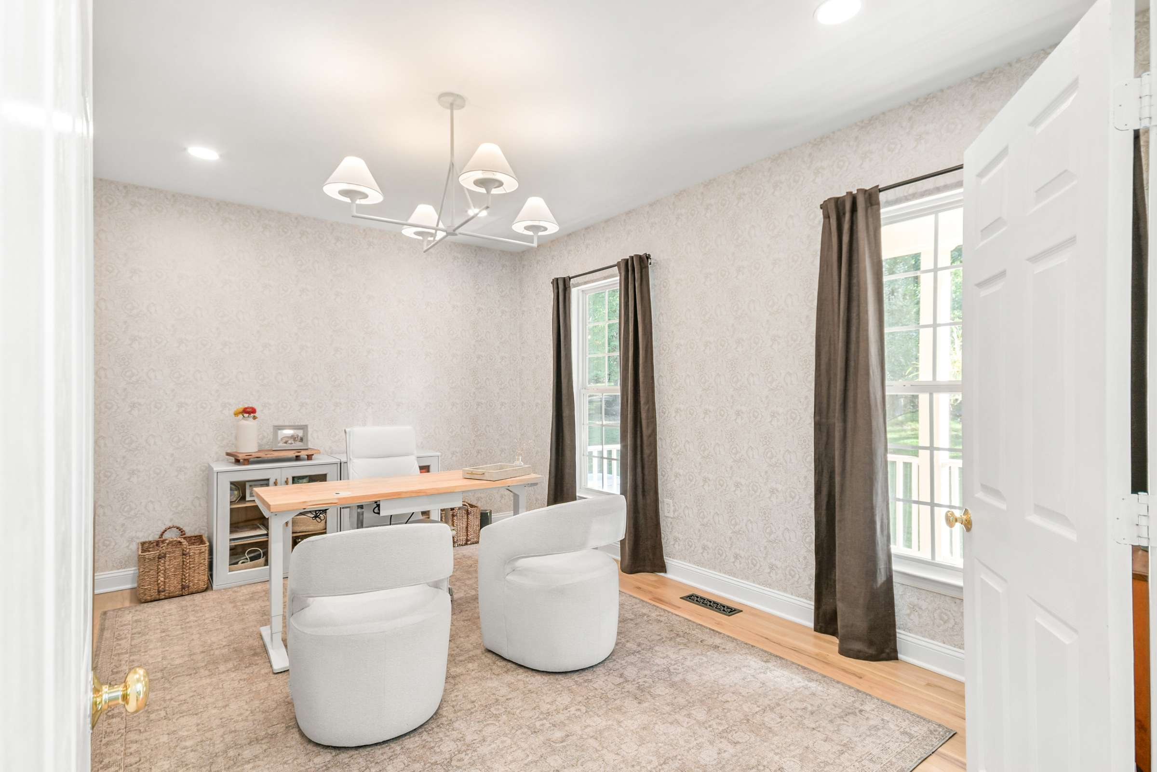
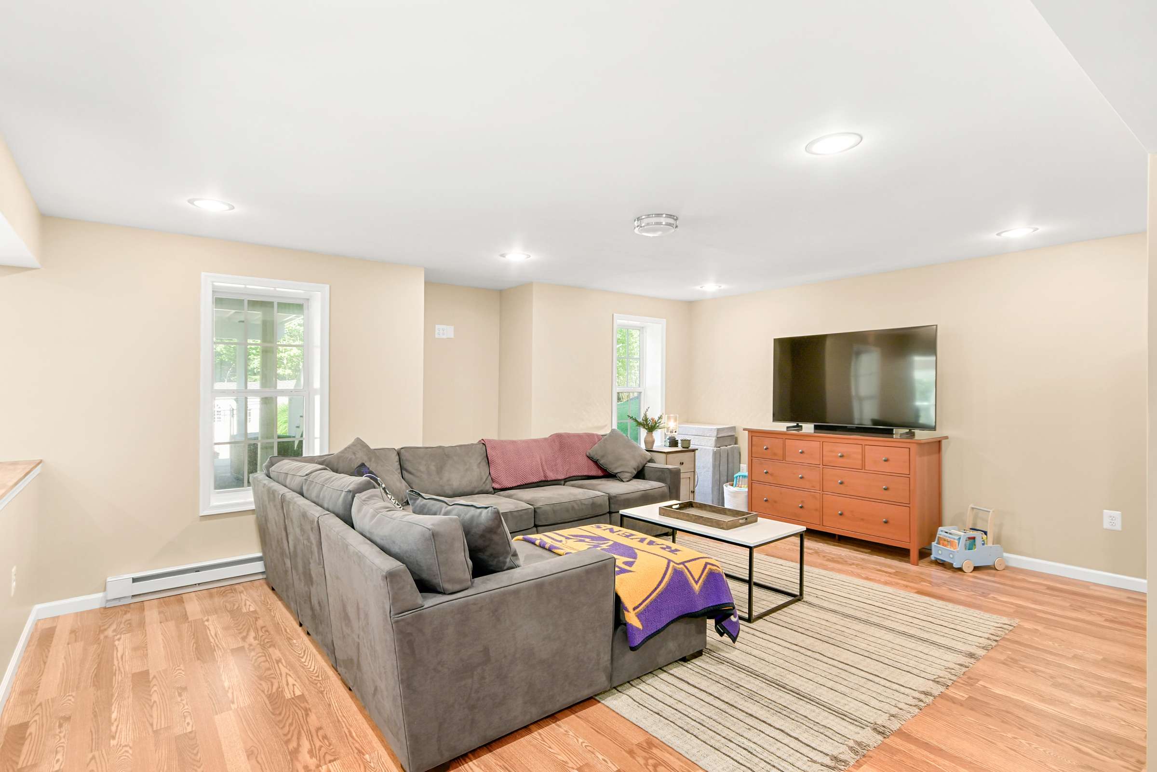
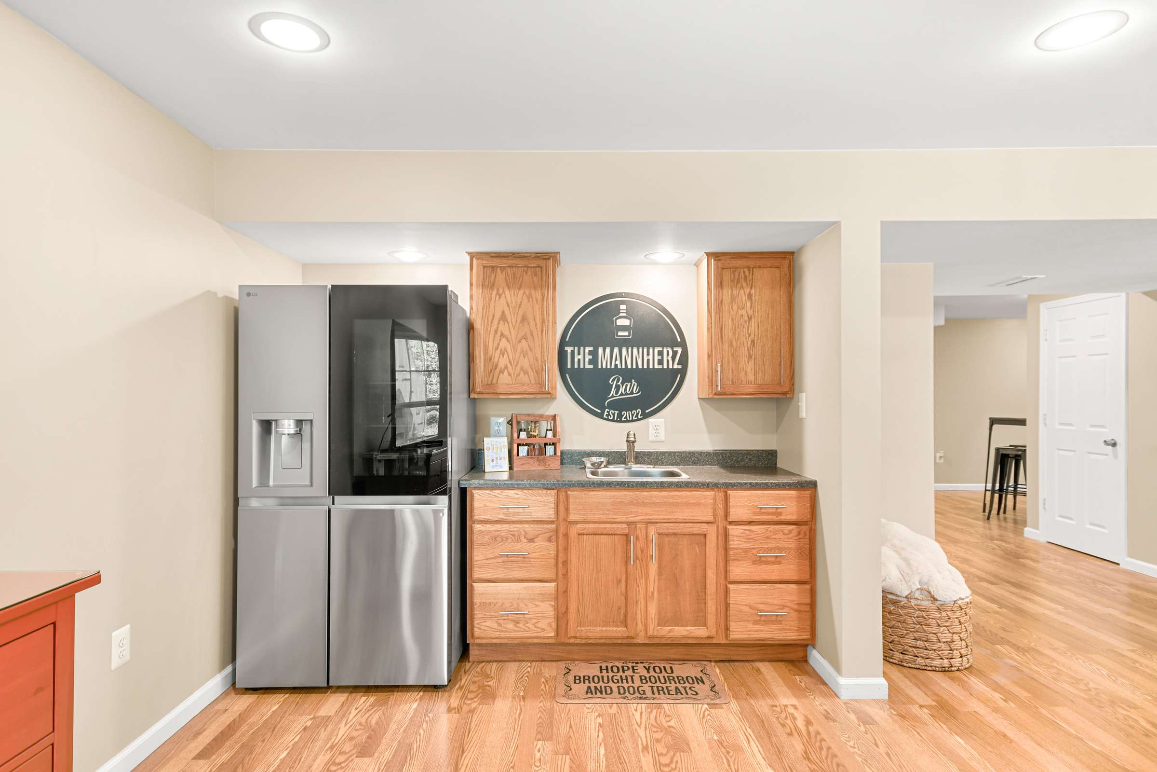
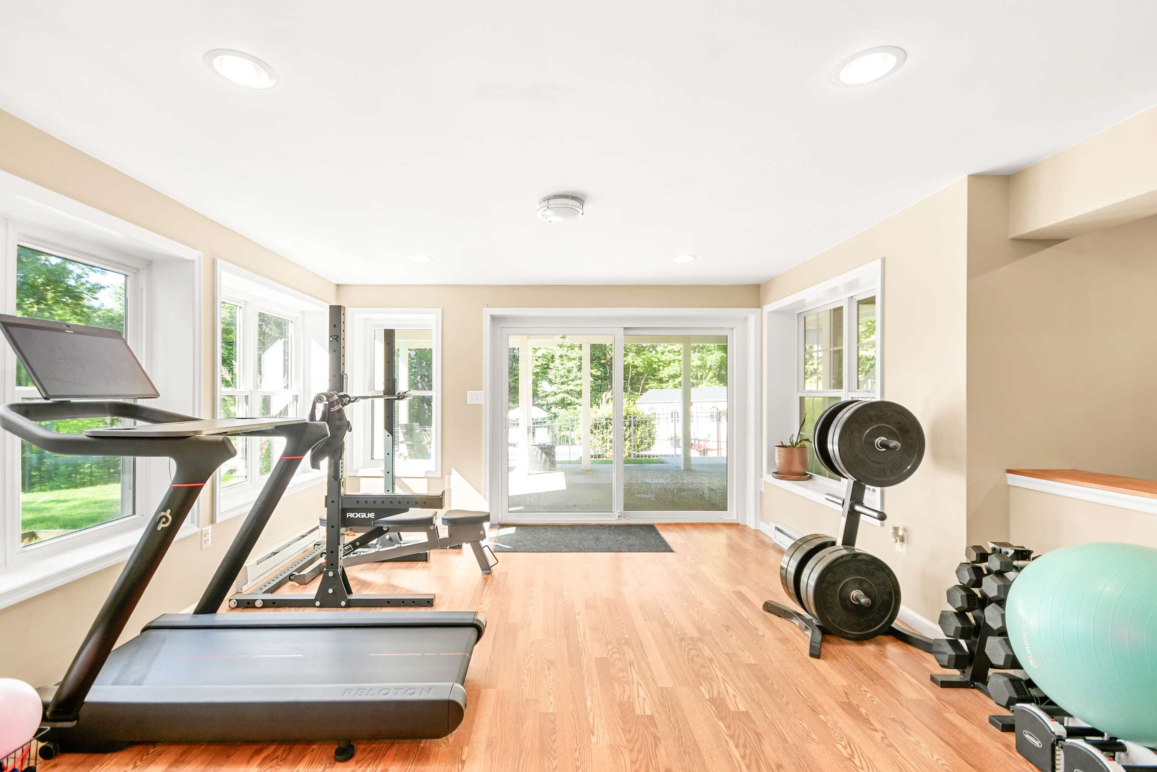
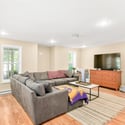
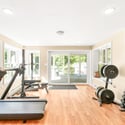
A fifth bedroom and full bath create a private option for guests, extended family, or multigenerational living, while expansive additional living areas provide room for movie nights, a game room, home gym, office, play space, or simply a place for everyone to spread out.
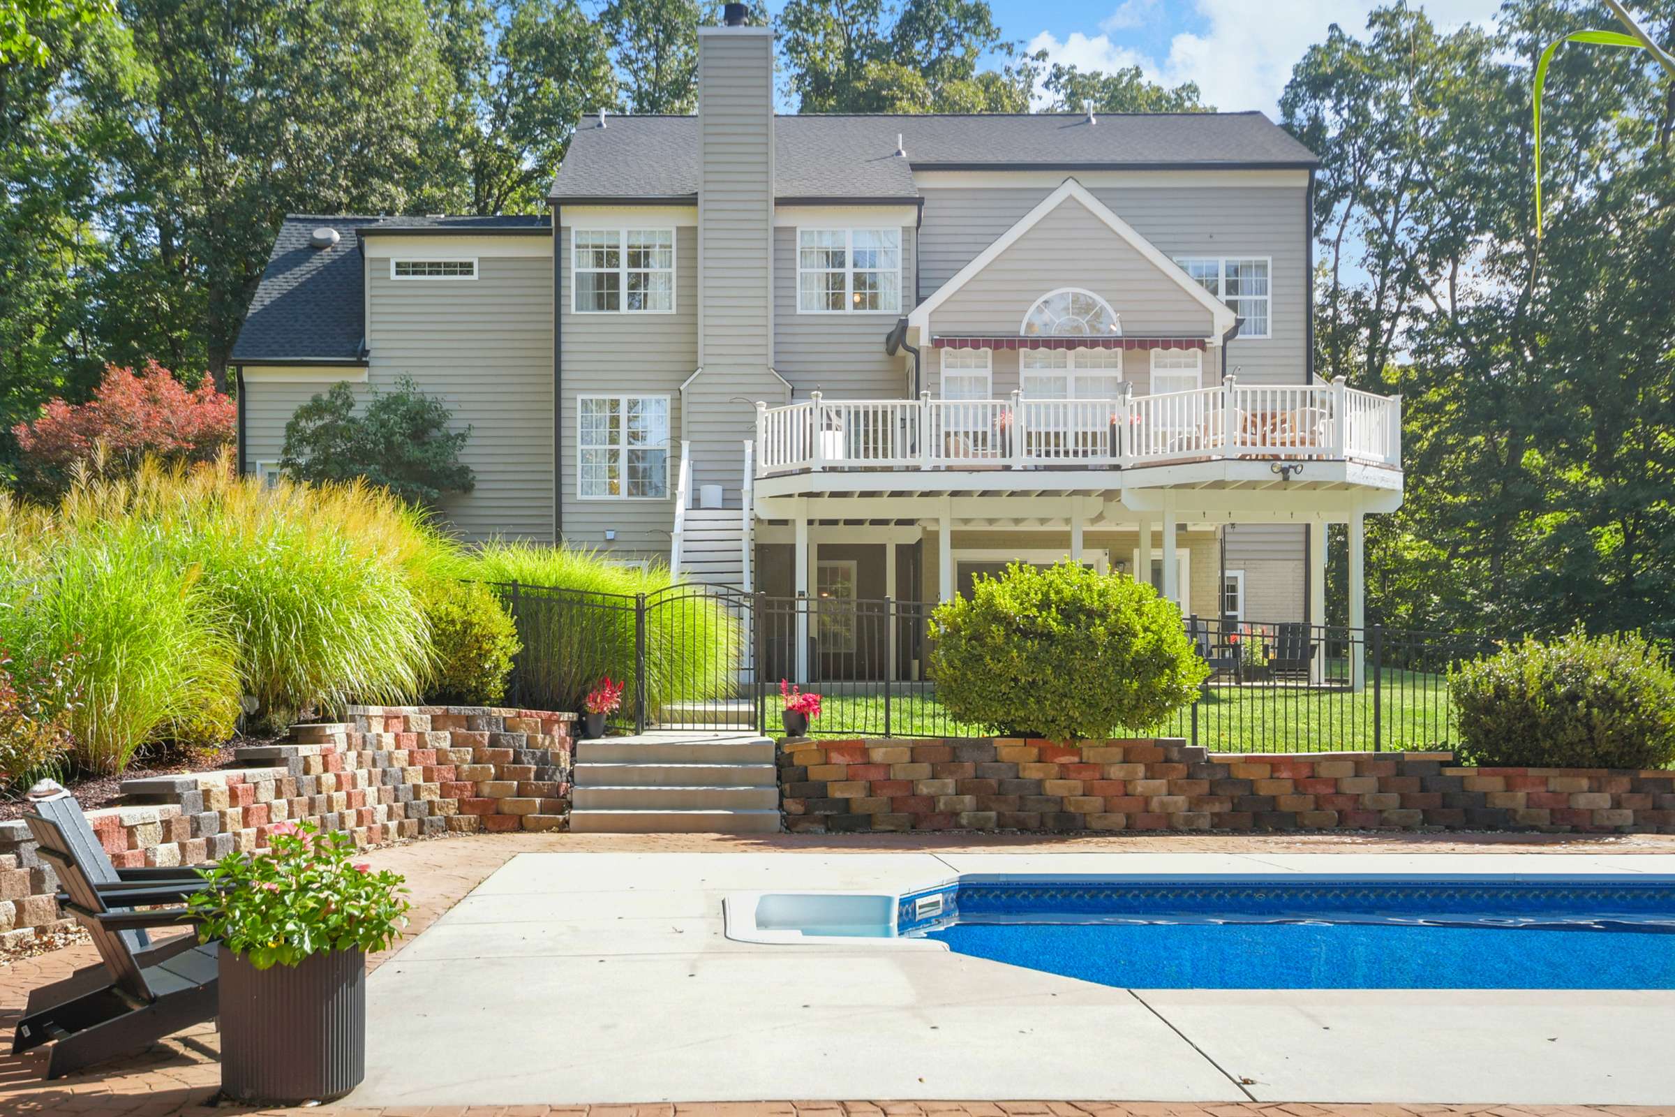
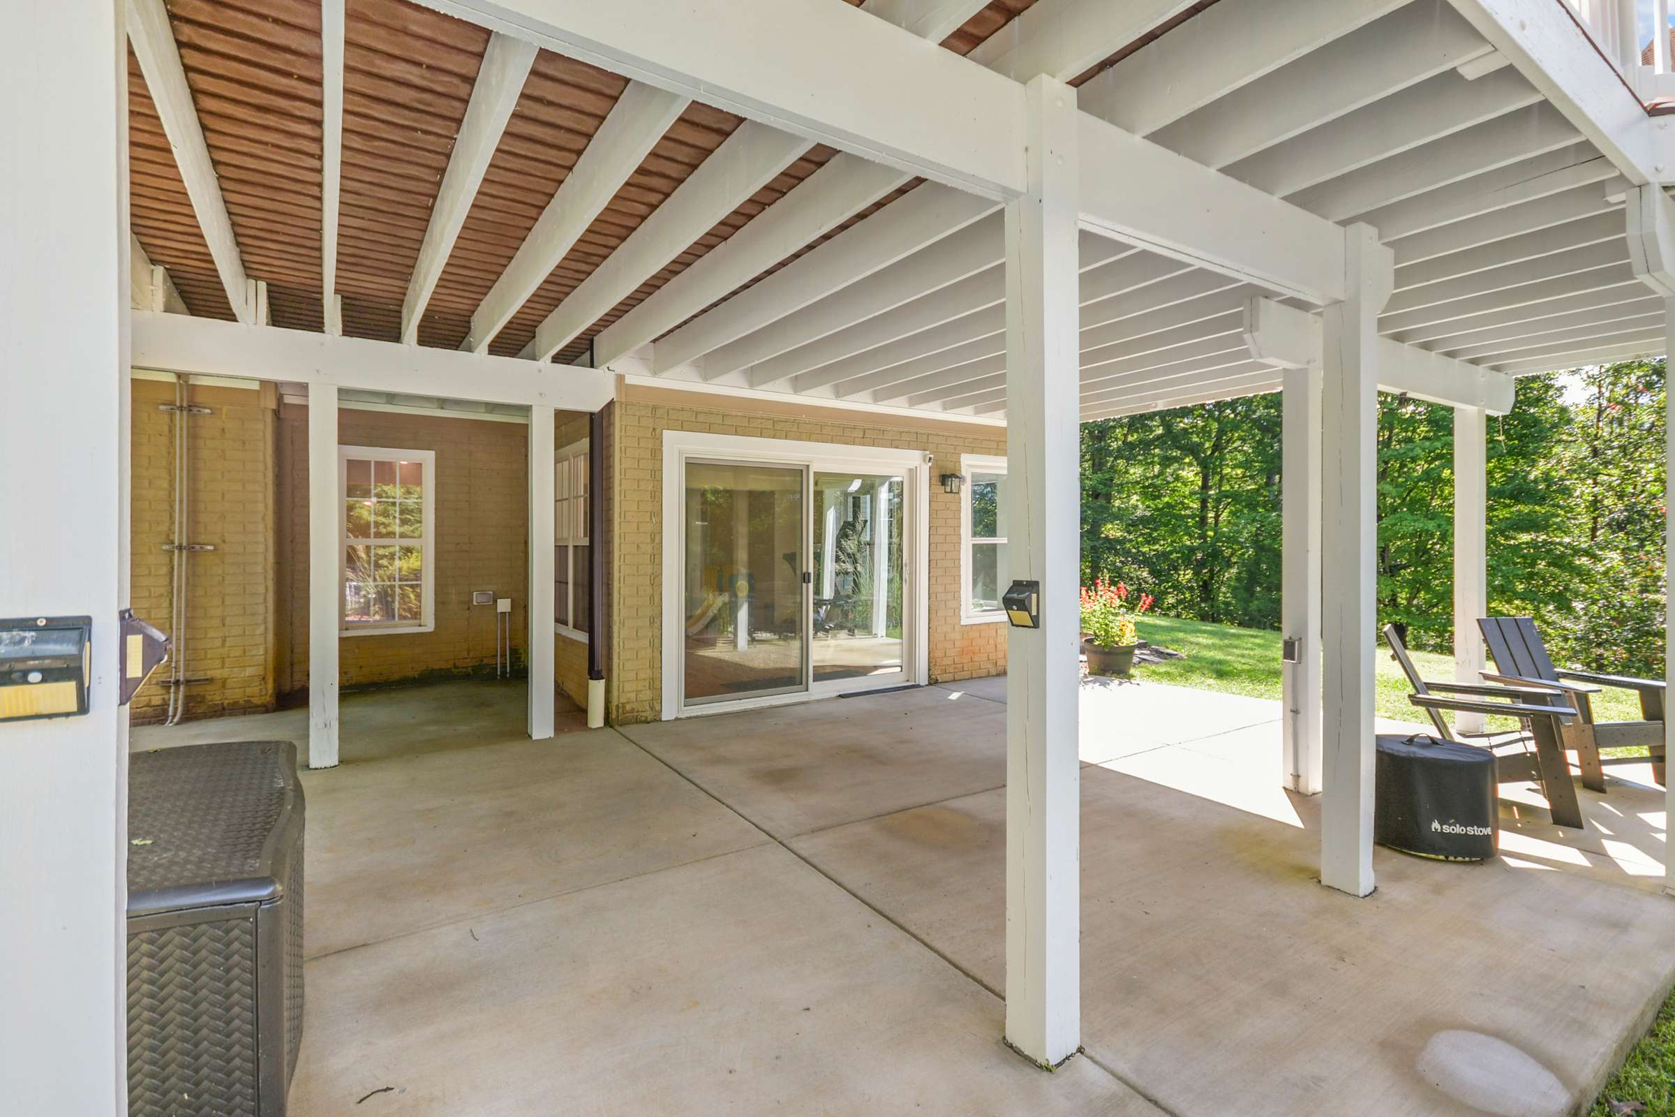
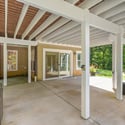
With direct access to the patio and pool, the lower level also becomes a natural extension of the home’s outdoor entertaining spaces.
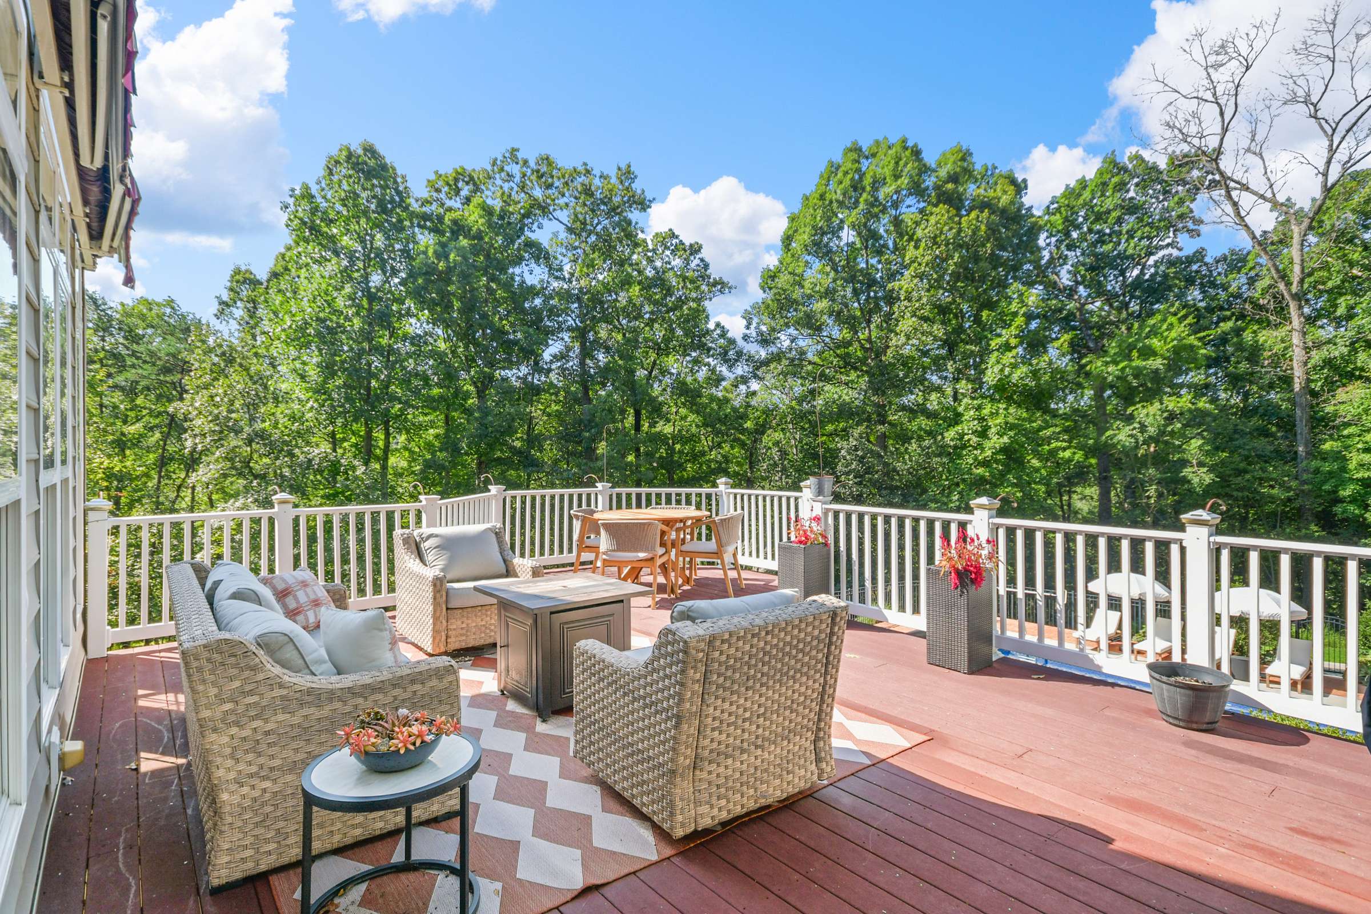
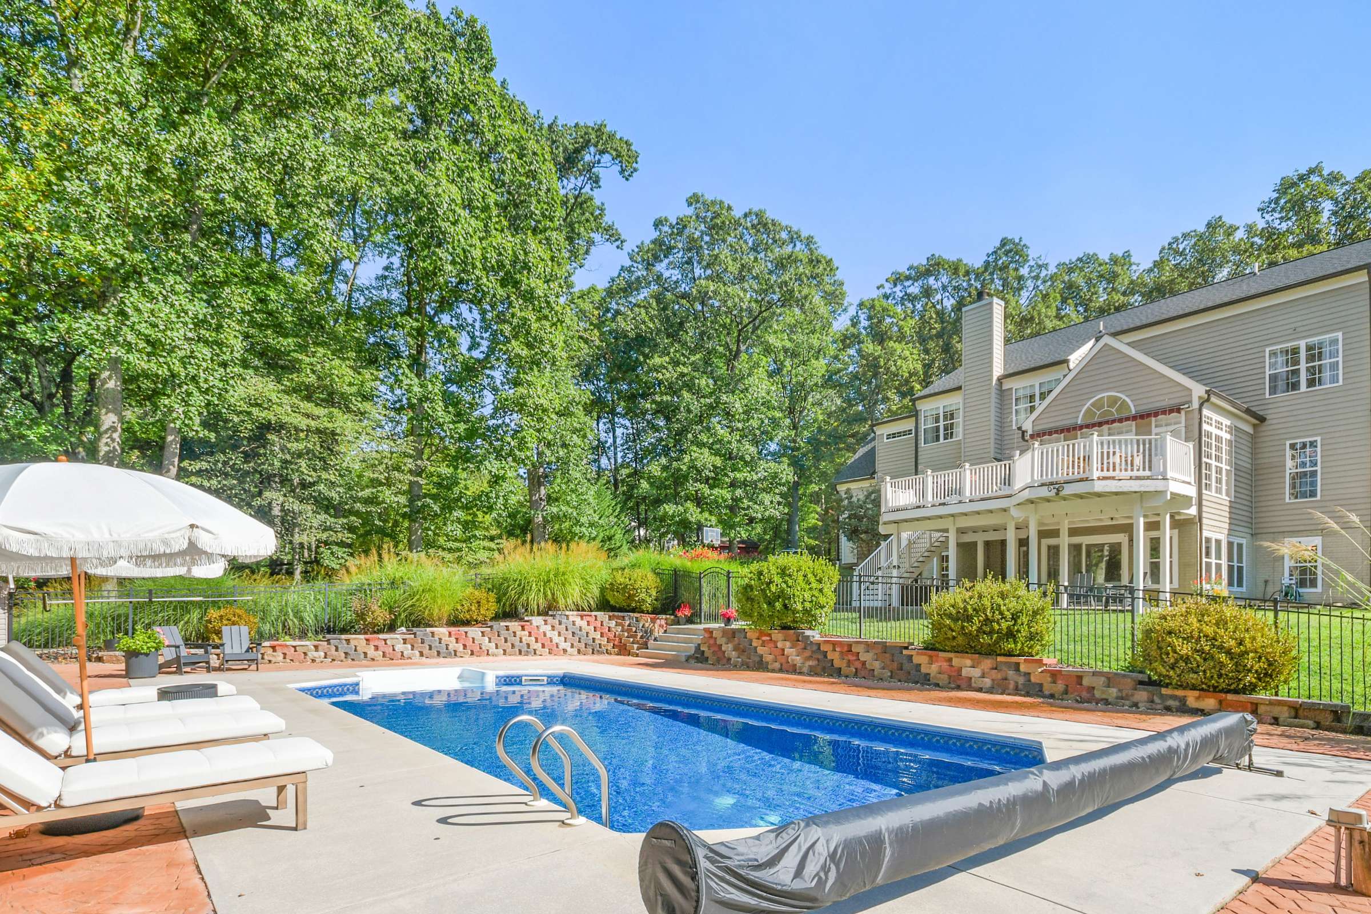
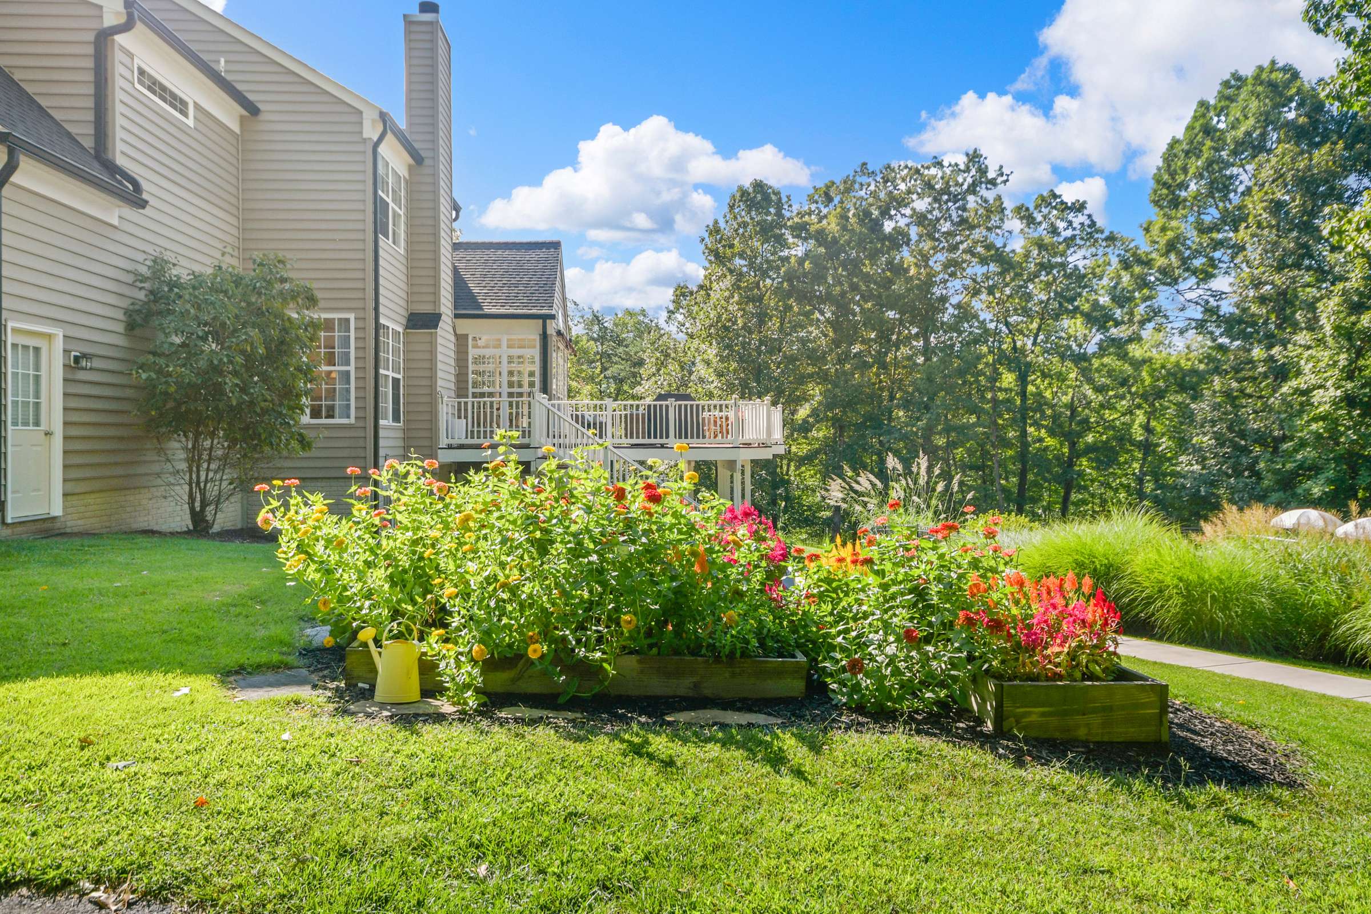
Outside, the property shifts from beautiful home to private resort-like setting.
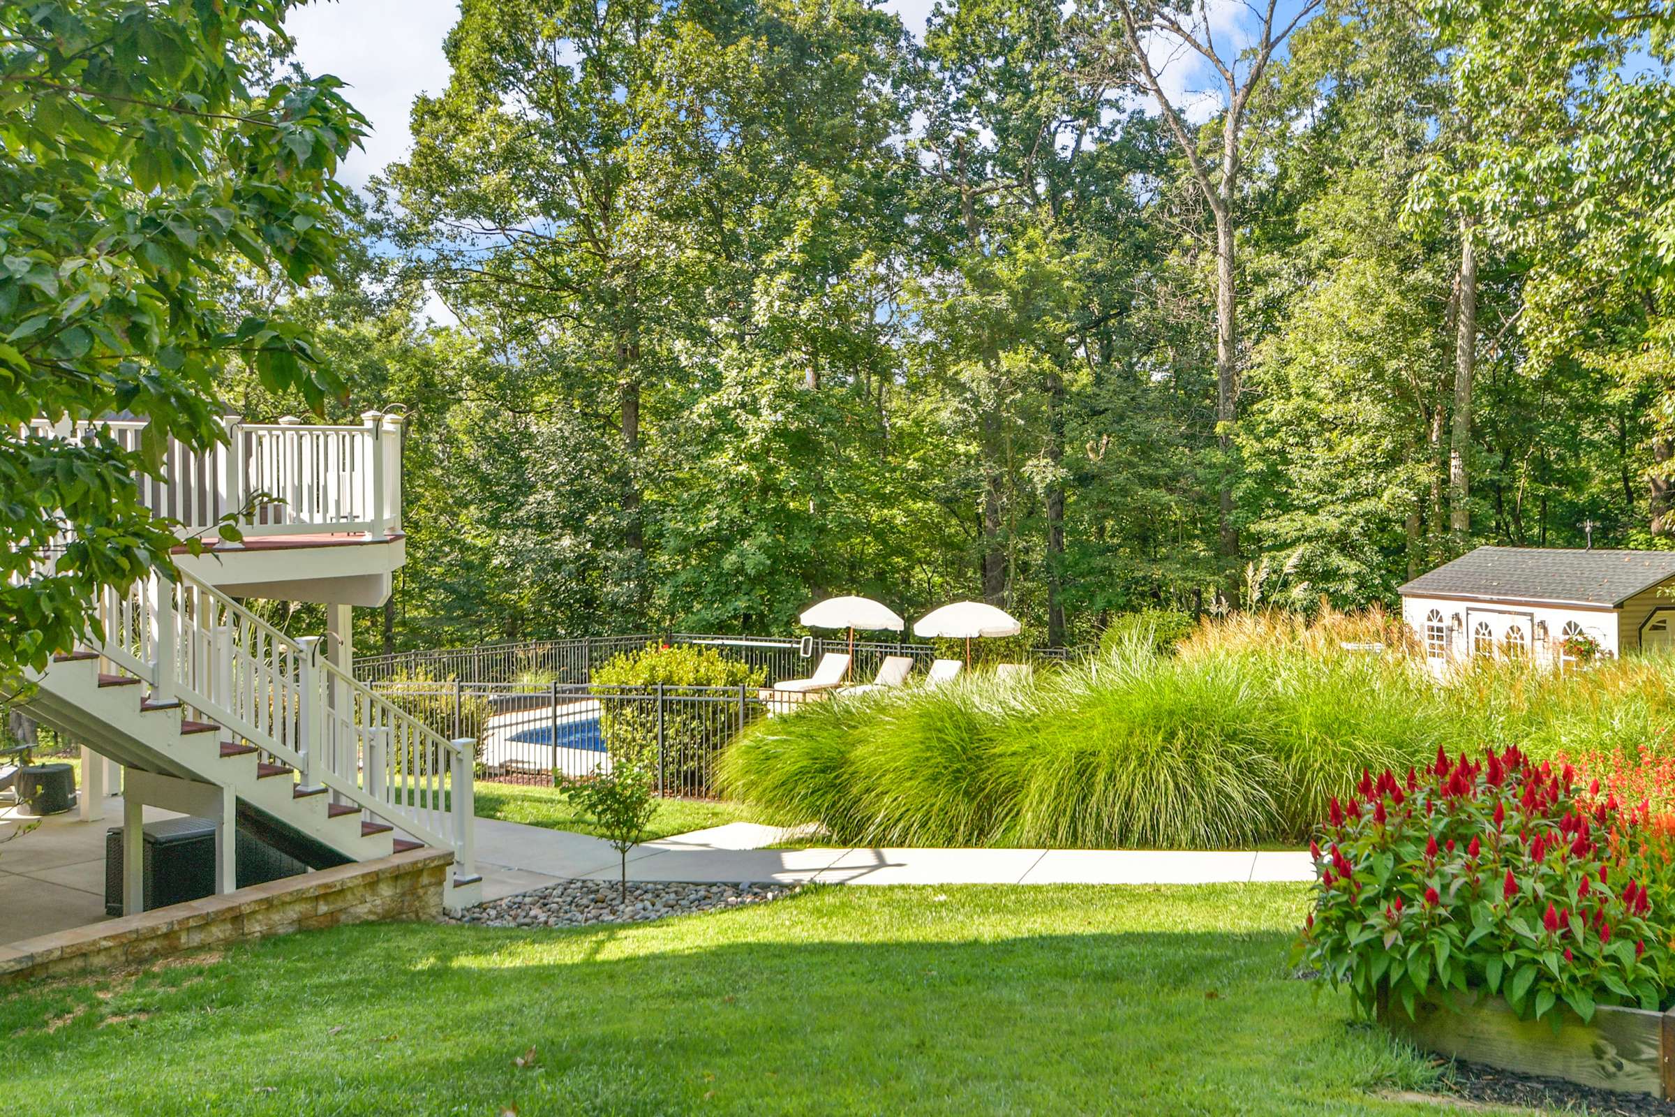
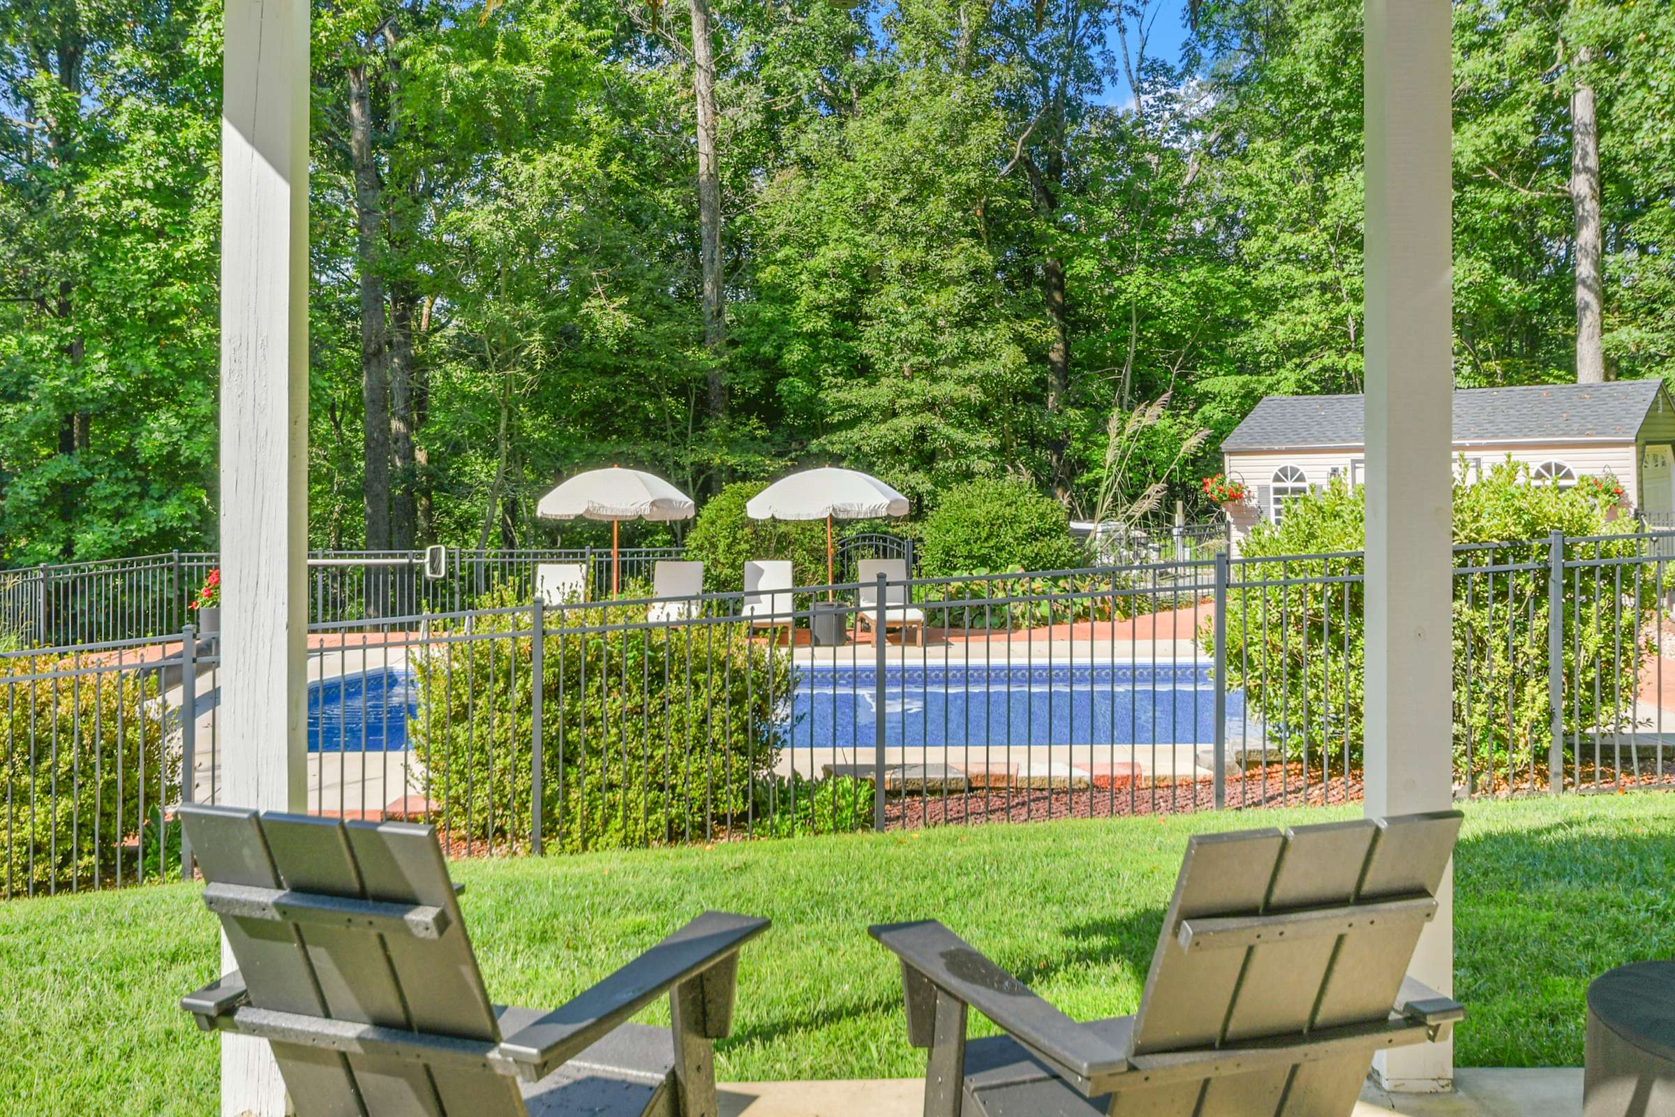
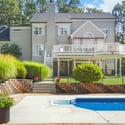
A fully fenced heated in-ground pool is surrounded by mature landscaping and an expansive patio, creating an ideal setting for summer afternoons, weekend gatherings, and evening entertaining.
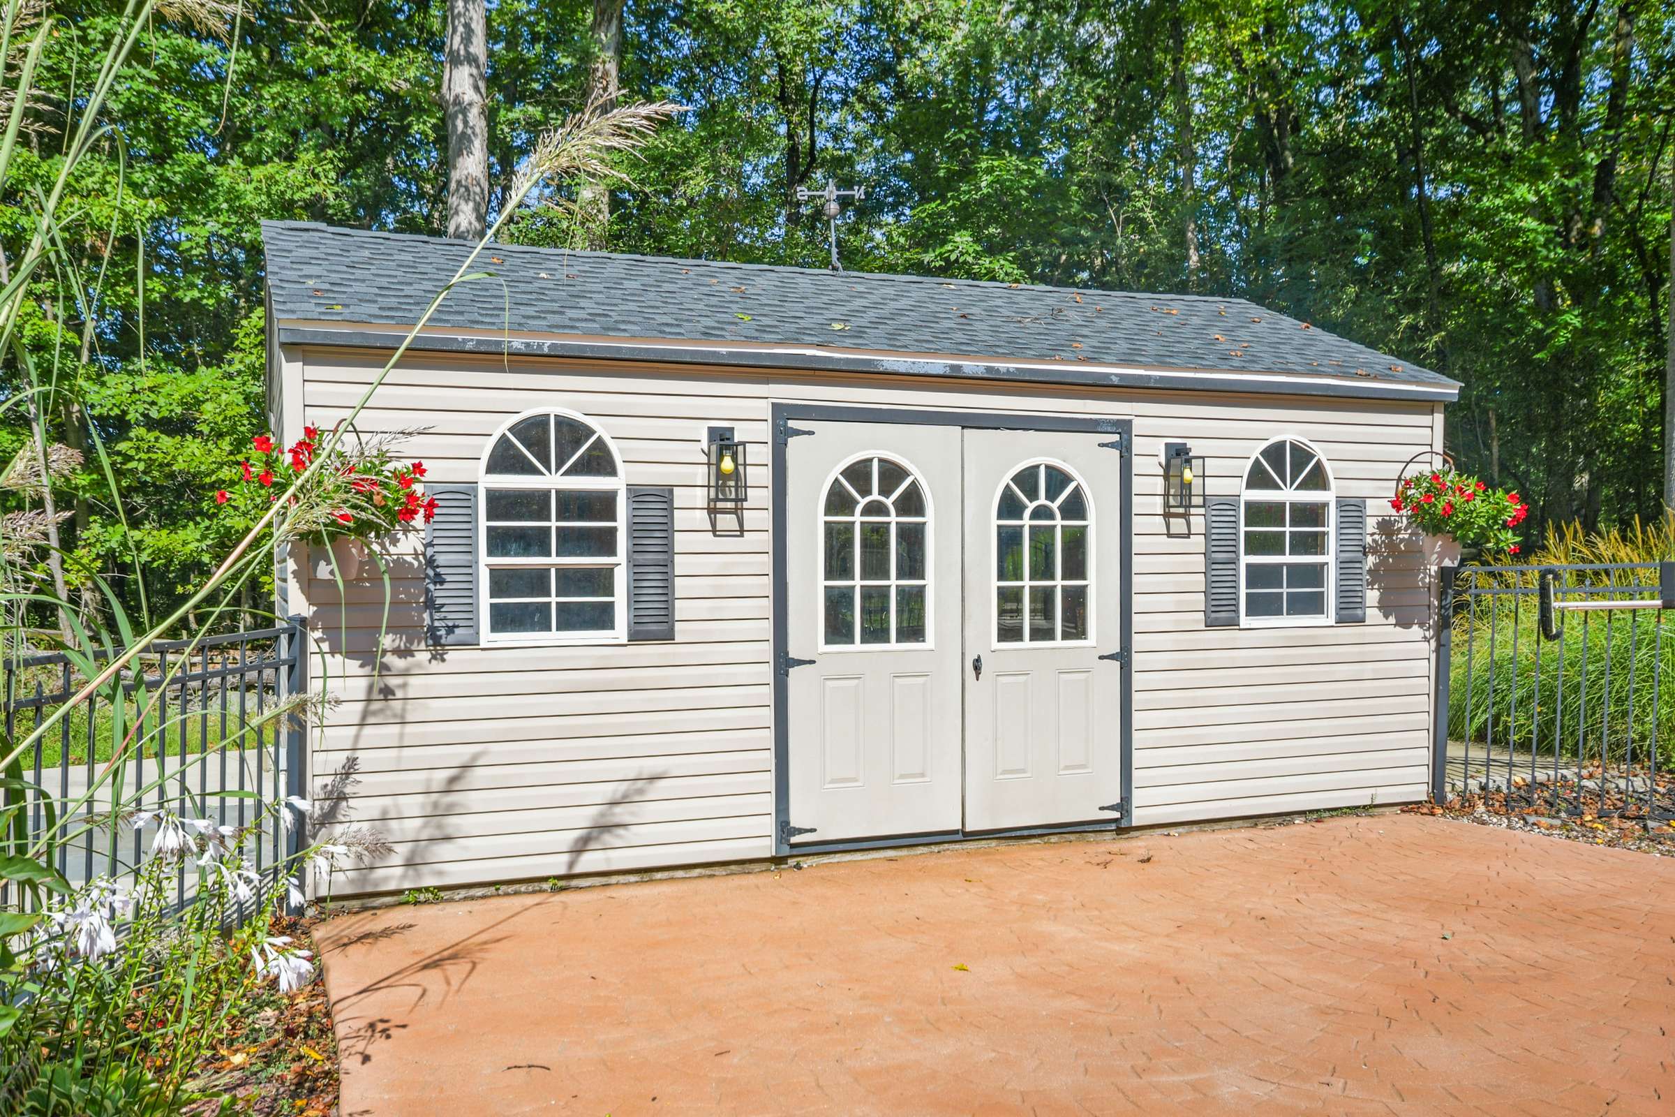
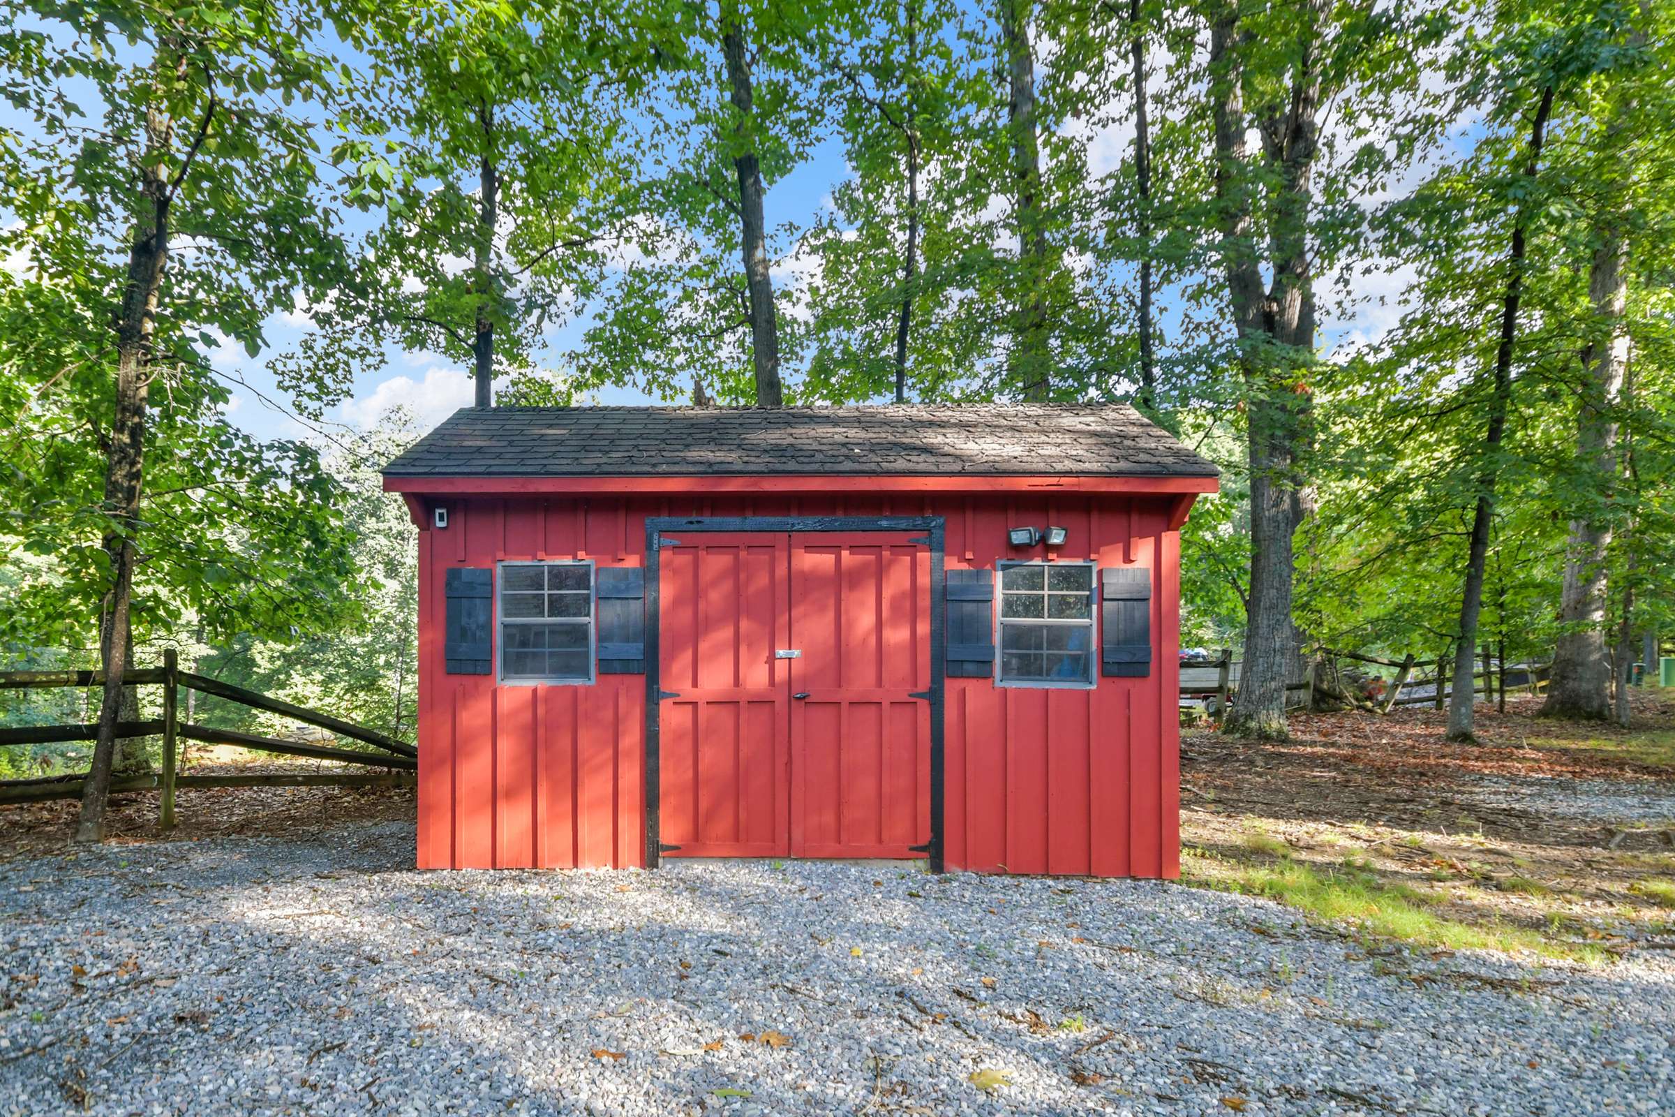
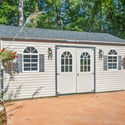
A large storage shed provides room for pool equipment, yard tools, and recreational gear, while the surrounding acreage offers a sense of privacy that is increasingly difficult to find.
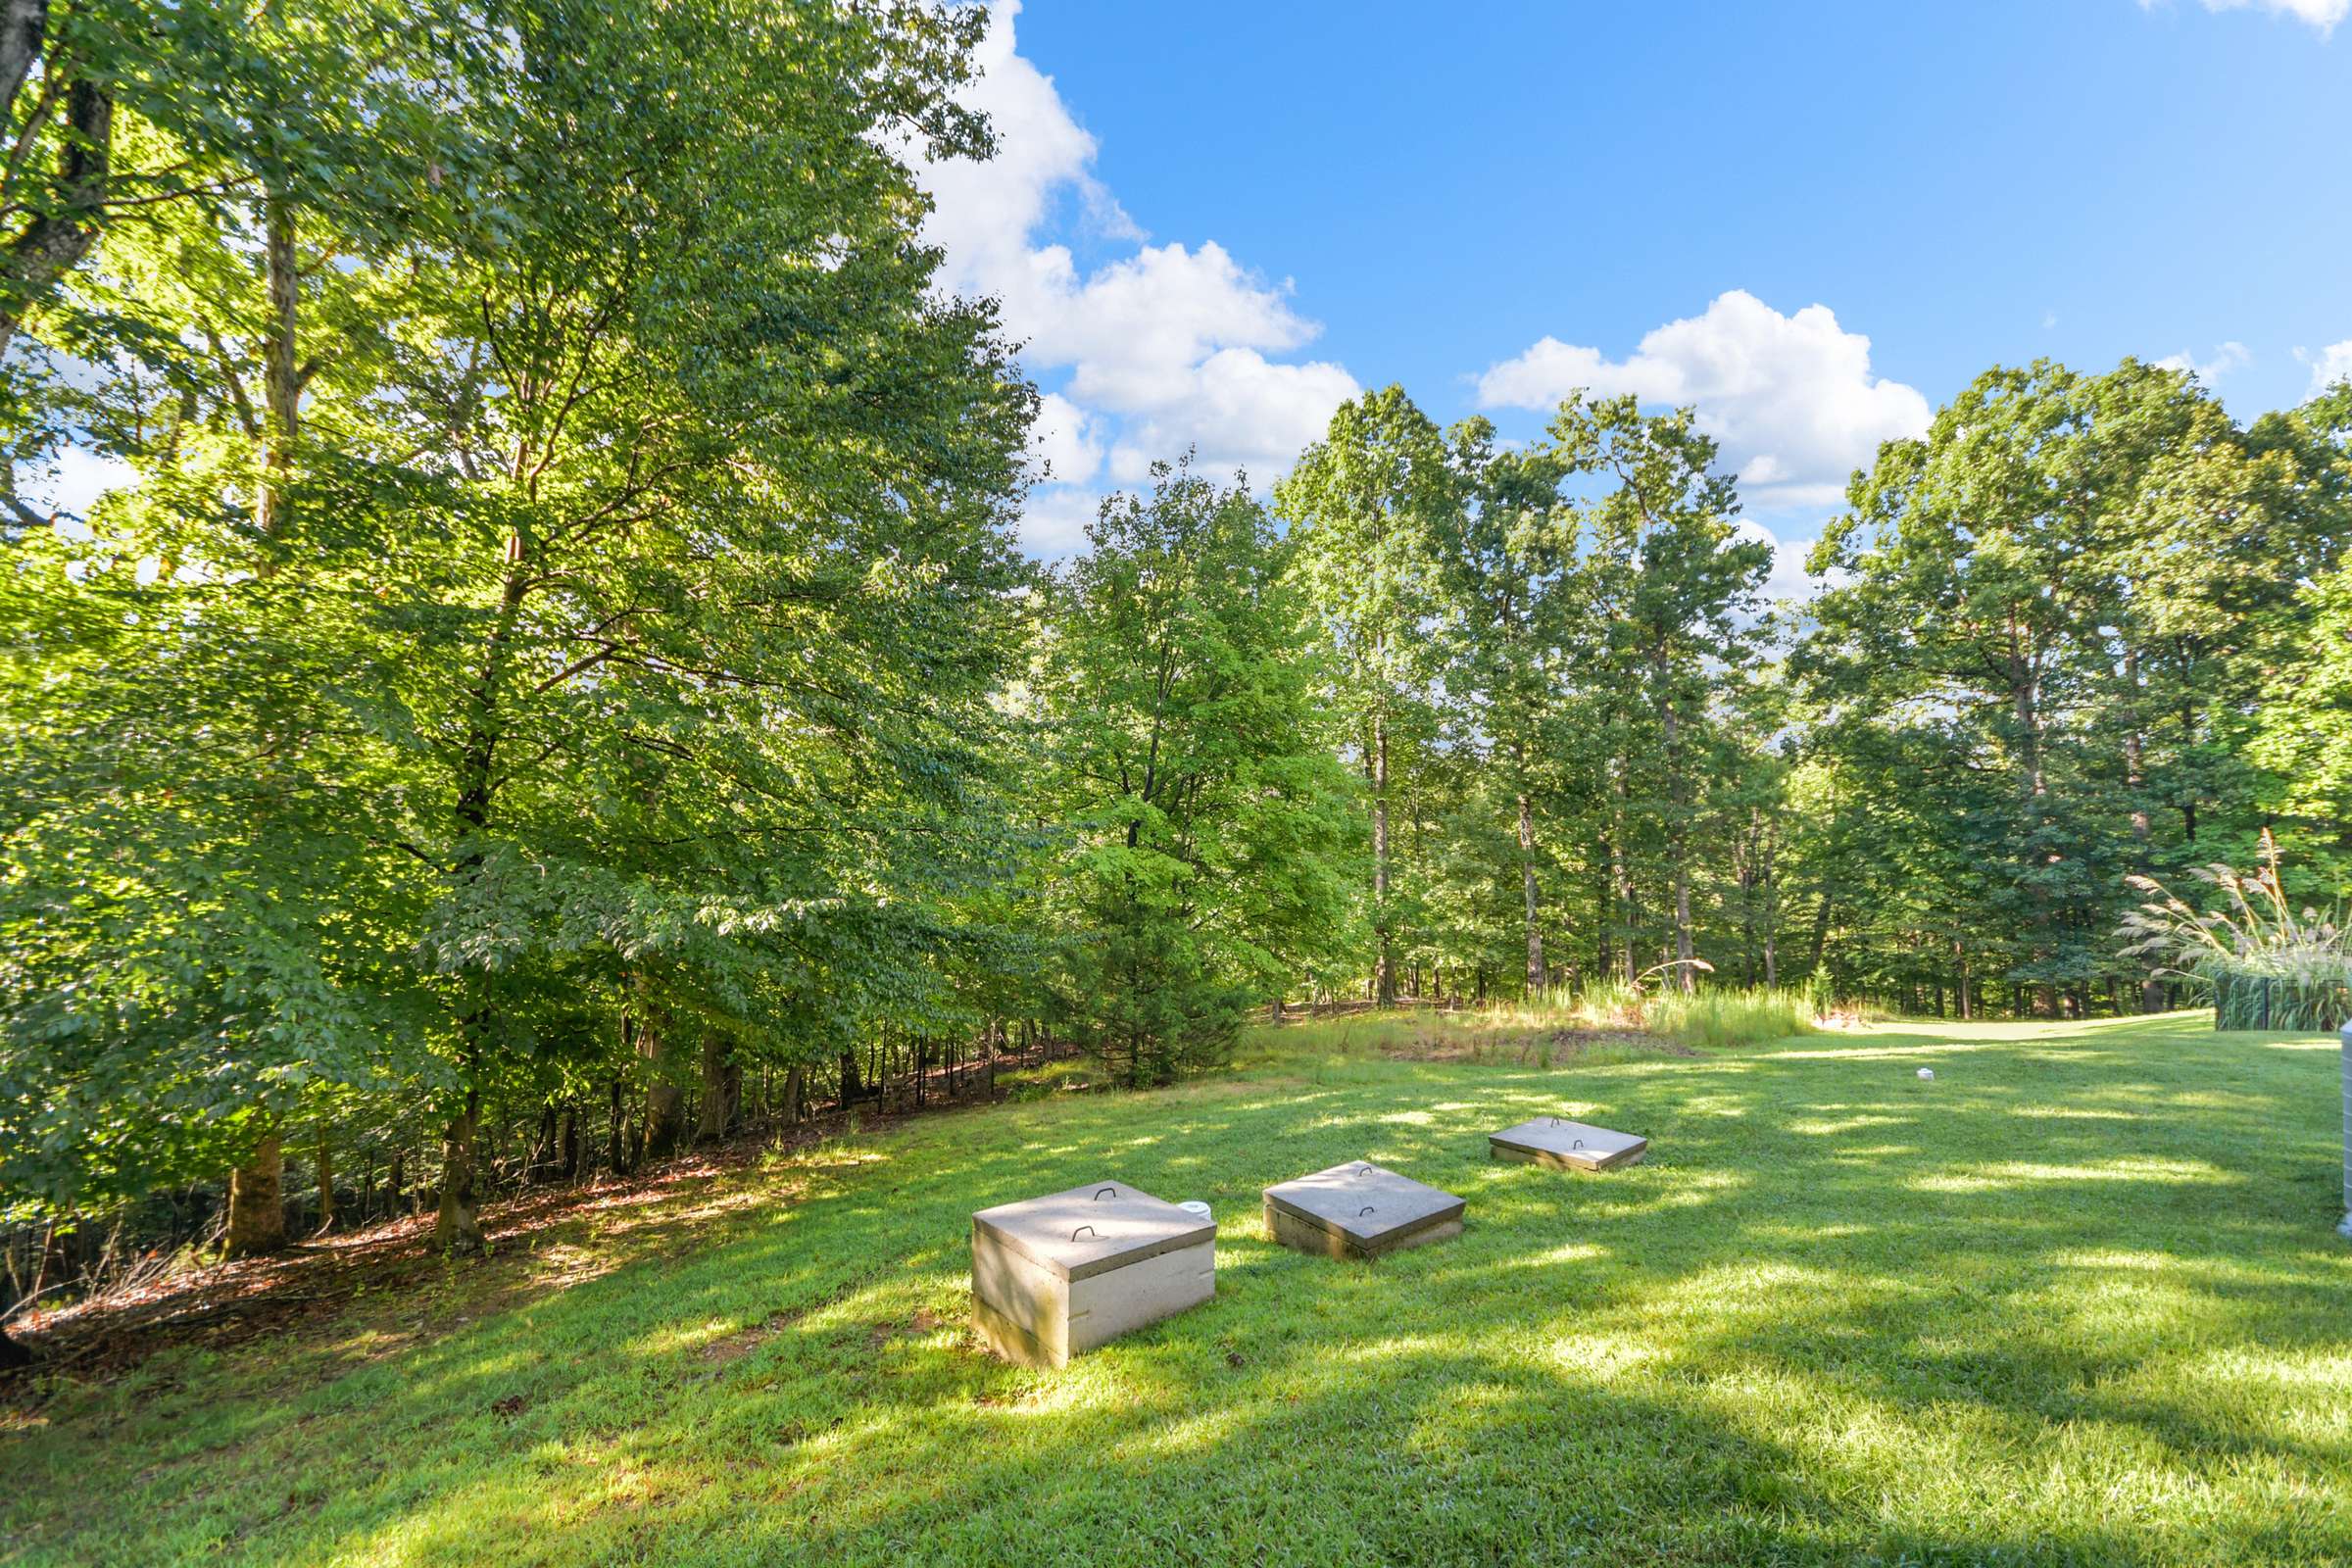
Beyond the pool, wooded trails wind through the property, where birds, deer, and the changing seasons become part of everyday life.
Morning coffee on the front porch. Long afternoons by the pool. Quiet walks beneath the trees.
This is a home designed to be enjoyed both inside and out.
The renovation was not simply cosmetic.
Significant improvements include a new roof in 2025, new pool pump in 2026, whole-house generator, brand-new whole-house humidifier, new HVAC thermostats, rebedding of the water-filtration system, water softener and UV purification system, electrical and lighting improvements, drainage and grading work, and septic service completed in 2026.
A transferable home warranty through July 2028 adds another layer of confidence for the next owner.
Located in the Keedysville/Boonsboro area, the property offers the peaceful feel of country living while remaining convenient to commuter routes, MARC transportation, Antietam National Battlefield, Harpers Ferry, the C&O Canal, the Potomac River, wineries, farm markets, hiking, amazon deliveries, and outdoor recreation.
It is a setting that feels removed from the pace of everyday life without actually being far from it.
18637 Outpost Road was not renovated for the market.
It was renovated for the owners to live in, grow into, entertain in, and enjoy for years.
A work transfer simply changed the plan.
Now the opportunity belongs to someone else.






























18637 Outpost Road
Share this property on:
Message Sent